



Description
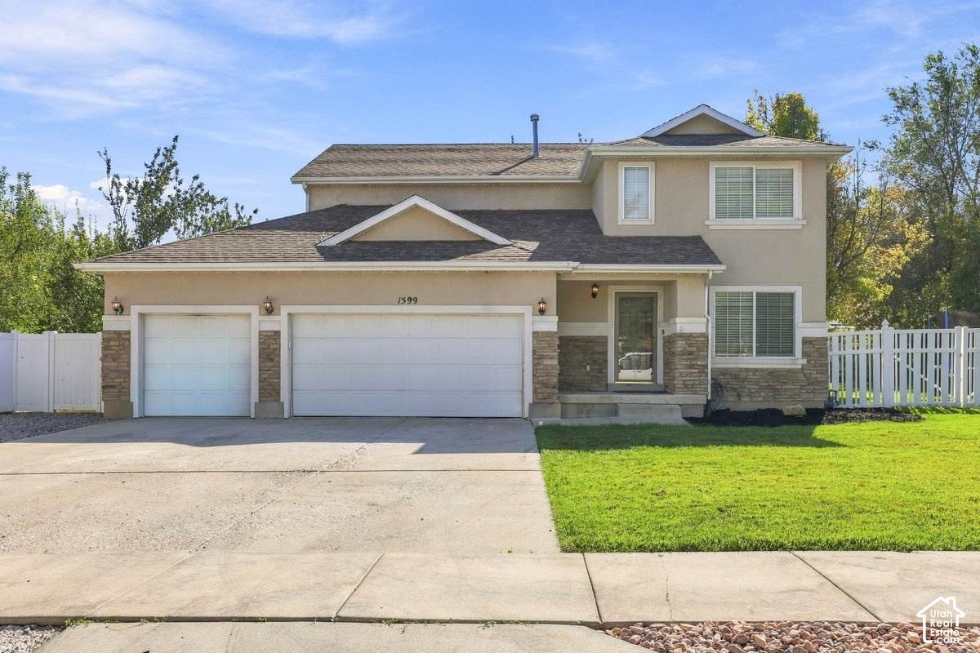
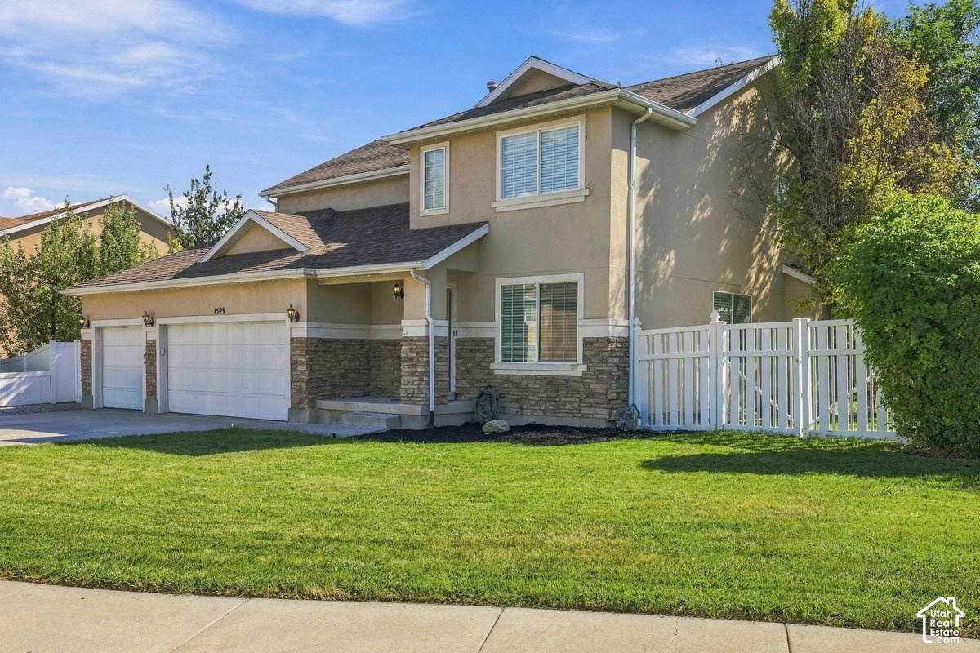
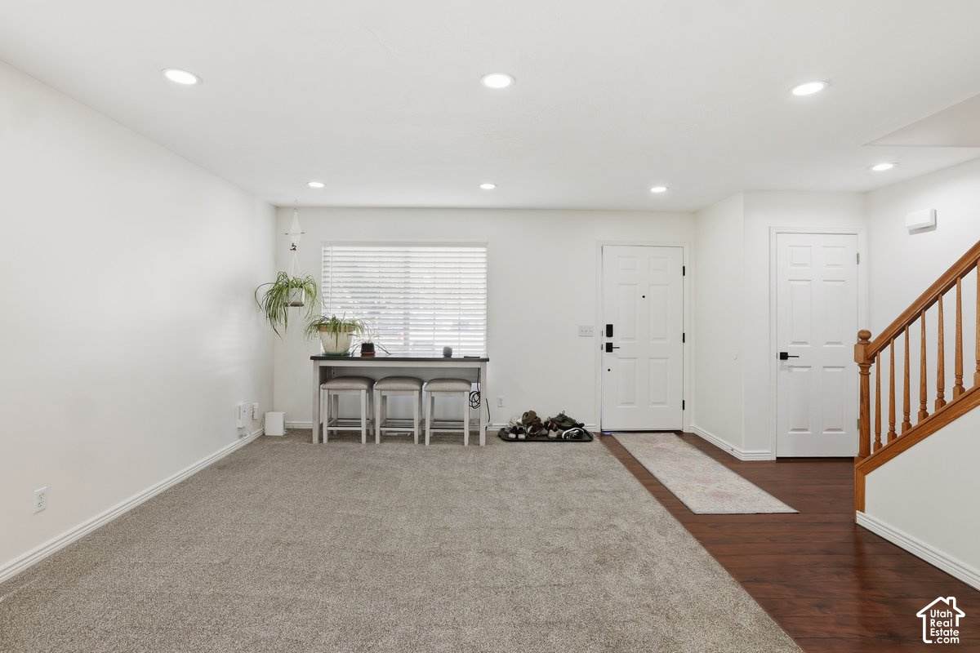
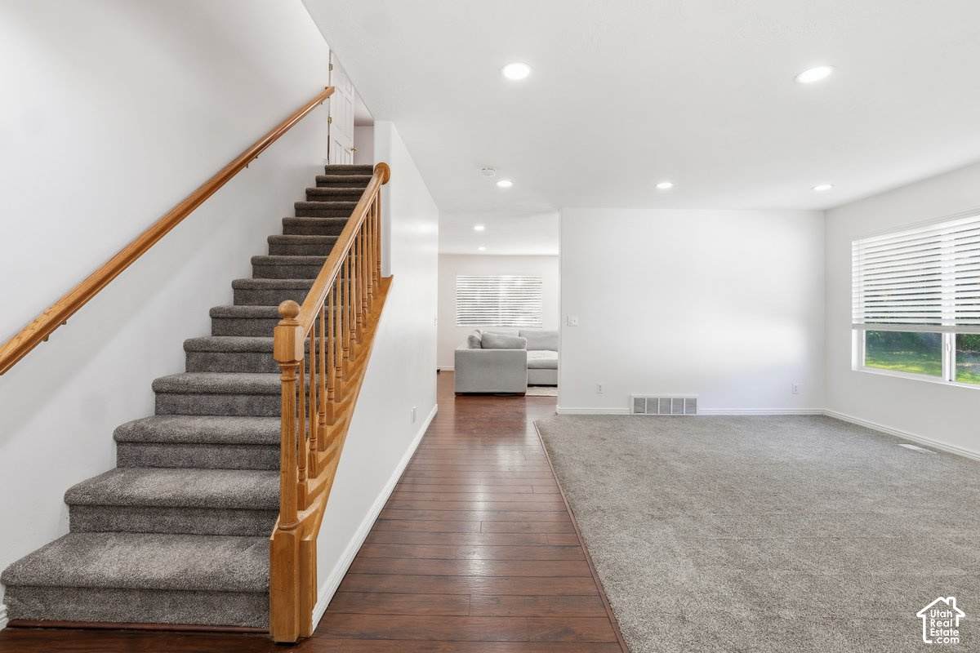
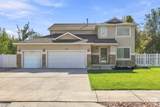
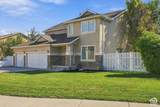
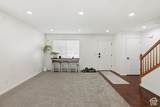
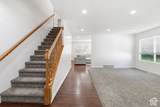
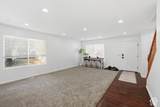
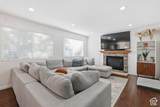
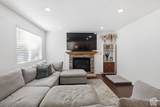
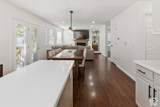
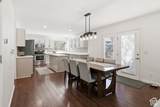
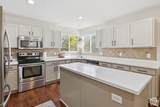
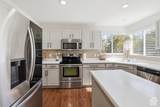
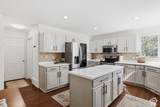
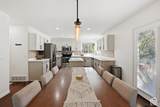
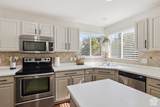
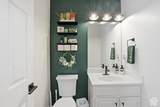
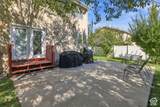
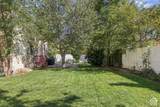
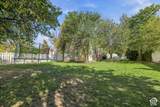
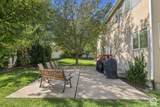
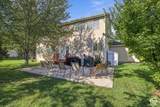
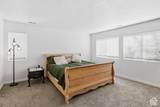
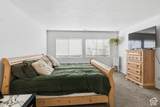
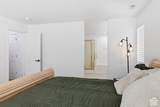
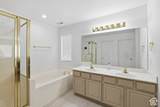
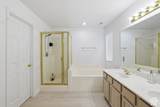
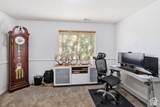
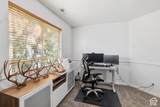
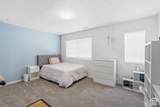
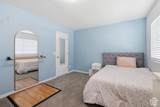
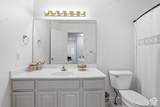
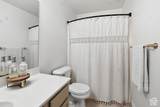
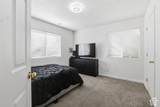
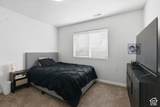
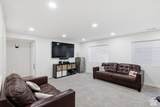
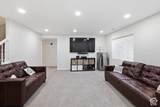
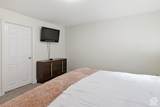
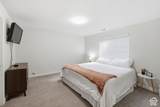
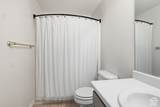
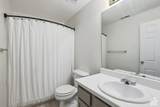
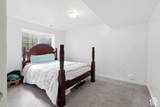
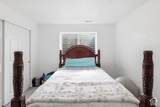
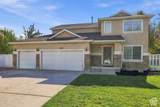
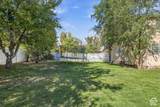
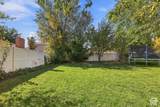
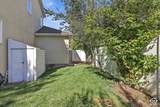
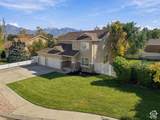
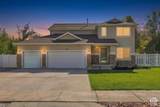
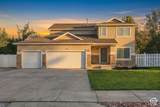
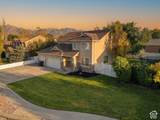
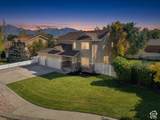
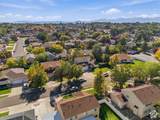
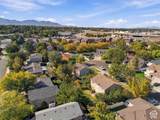
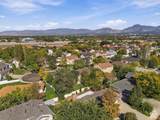
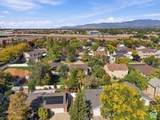
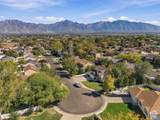
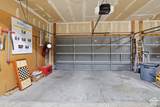
**Possible assumable rate 5.625%** Beautifully updated two story home tucked away at the end of a quiet cul-de-sac in a wonderful Taylorsville neighborhood! This spacious 5 bedroom, 4 bathroom home with an additional upstairs office has so much to offer, with an open and inviting floor plan perfect for entertaining. You'll love all the updates throughout, including fresh interior paint, beautiful new LVP flooring, updated bathrooms, and recessed lighting throughout that gives the home a fresh, modern feel. The kitchen opens to the living areas, creating a wonderful space for gathering, while the beautiful fireplace adds warmth and character. The bedrooms are generously sized, and the primary suite features a separate tub and shower along with a walk-in closet. The additional upstairs office offers flexibility for working from home, hobbies, or whatever best fits your needs. With multiple living spaces, there is plenty of room for everyone to spread out and enjoy. Step outside to a large, private backyard with plenty of space for entertaining, relaxing, or enjoying time outdoors. The three car garage and additional RV parking are a huge bonus! Located in the heart of Salt Lake County, you'll love the convenience of being centrally located with easy access to downtown Salt Lake, shopping, dining, and the surrounding valley, while still enjoying the peace and privacy of a quiet neighborhood. Originally built in 1997, this home has been thoughtfully updated and beautifully cared for. With so many updates, a spacious floor plan, and a fantastic location, this is one you won't want to miss! Come see everything this beautiful home has to offer and schedule your private showing today!
-
6BEDS
-
0.25ACRES
-
3BATHS
-
11/2 BATHS
-
3,265SQFT
-
$225$/SQFT
School Information
Description
**Possible assumable rate 5.625%** Beautifully updated two story home tucked away at the end of a quiet cul-de-sac in a wonderful Taylorsville neighborhood! This spacious 5 bedroom, 4 bathroom home with an additional upstairs office has so much to offer, with an open and inviting floor plan perfect for entertaining. You'll love all the updates throughout, including fresh interior paint, beautiful new LVP flooring, updated bathrooms, and recessed lighting throughout that gives the home a fresh, modern feel. The kitchen opens to the living areas, creating a wonderful space for gathering, while the beautiful fireplace adds warmth and character. The bedrooms are generously sized, and the primary suite features a separate tub and shower along with a walk-in closet. The additional upstairs office offers flexibility for working from home, hobbies, or whatever best fits your needs. With multiple living spaces, there is plenty of room for everyone to spread out and enjoy. Step outside to a large, private backyard with plenty of space for entertaining, relaxing, or enjoying time outdoors. The three car garage and additional RV parking are a huge bonus! Located in the heart of Salt Lake County, you'll love the convenience of being centrally located with easy access to downtown Salt Lake, shopping, dining, and the surrounding valley, while still enjoying the peace and privacy of a quiet neighborhood. Originally built in 1997, this home has been thoughtfully updated and beautifully cared for. With so many updates, a spacious floor plan, and a fantastic location, this is one you won't want to miss! Come see everything this beautiful home has to offer and schedule your private showing today!
Based on information from the Wasatch Front Regional Multiple Listing Service, Inc. as of 2026-11-10T19:41:09.56. All data, including all measurements and calculations of area, is obtained from various sources and has not been, and will not be, verified by broker or the MLS. All information should be independently reviewed and verified for accuracy. Properties may or may not be listed by the office/agent presenting the information.The information provided is for consumers' personal, non-commercial use and may not be used for any purpose other than to identify prospective properties consumers may be interested in purchasing. Information deemed reliable but not guaranteed accurate. Buyer to verify all information.