





Description
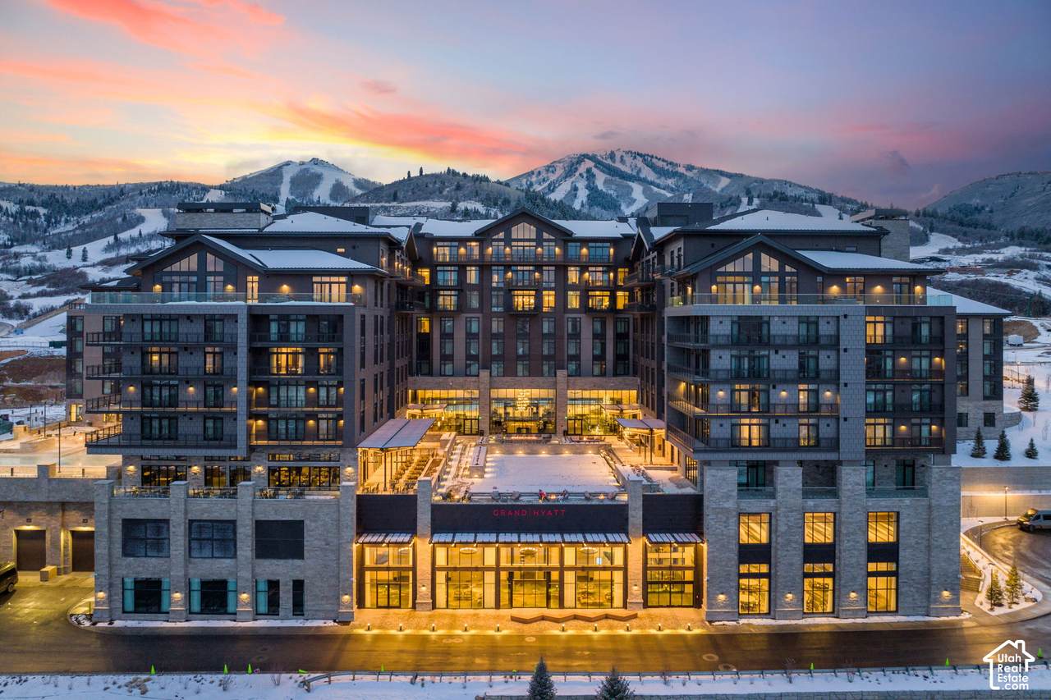
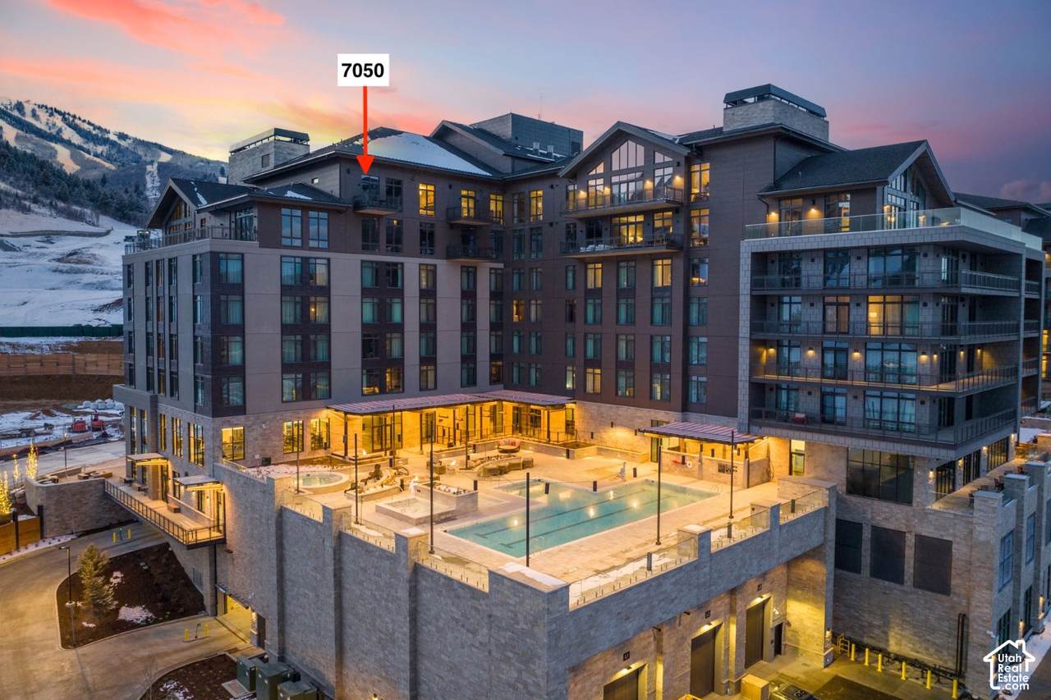
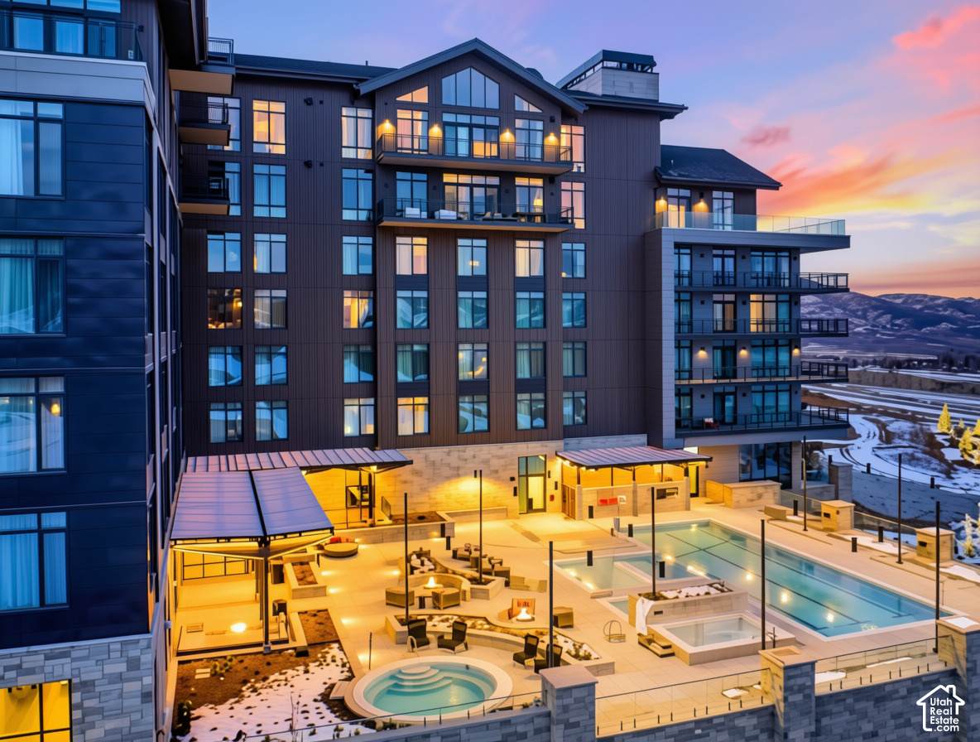
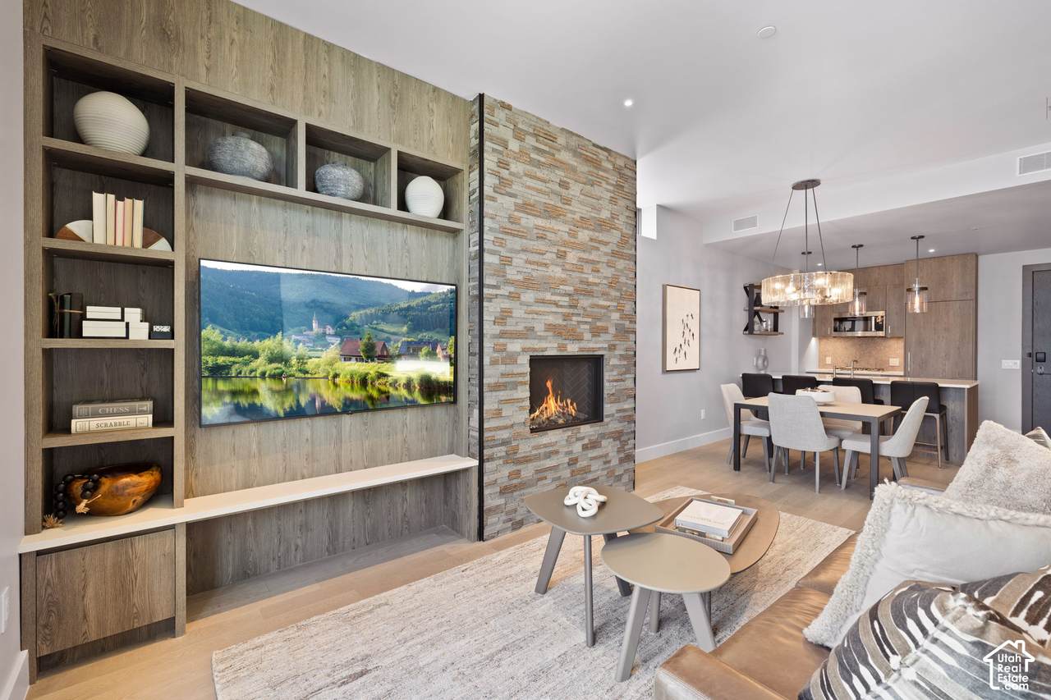
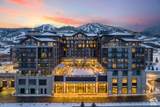
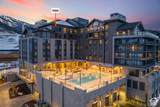
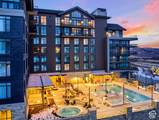
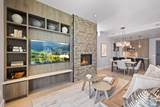
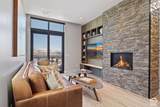
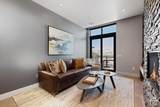
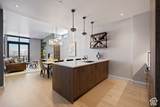
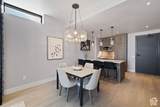
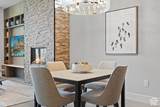
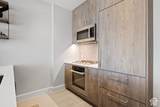
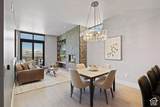
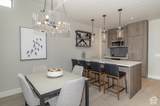
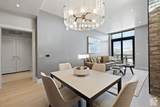
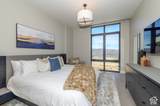
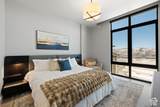
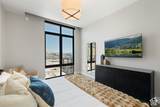
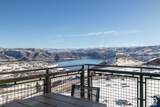
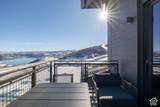
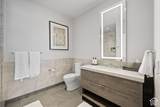
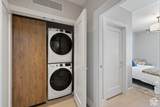
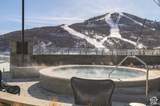
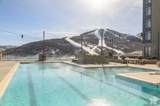
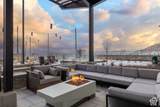
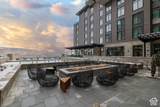
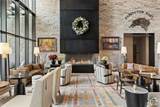
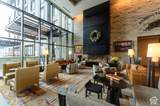
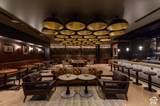
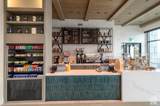
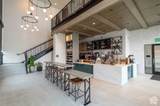
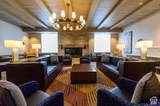
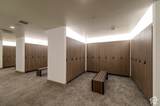
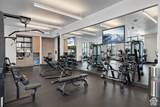
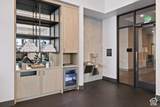
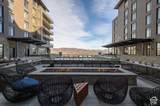
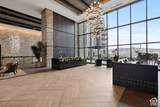
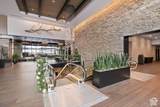
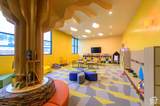
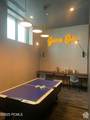
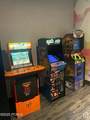
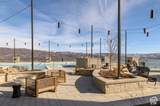
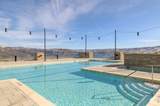
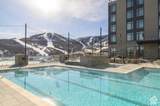
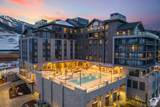
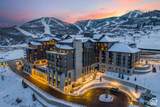
Most desirable one-bedroom residence at the Grand Hyatt Deer Valley New luxurious one-bedroom, one-bath corner residence on the seventh floor of the Grand Hyatt Deer Valley, offering an exceptional location within the building. Perfectly positioned at the base of Deer Valley's new East Village with close access to the Ski Beach. Floor-to-ceiling windows and a private balcony showcase expansive mountain and Jordanelle Reservoir views. The full kitchen features Miele appliances and quartz countertops, opening to a comfortable dining and living area with a gas fireplace and king sofa sleeper. The spacious bedroom offers a king bed and walk-in closet. The spa-inspired bathroom includes Waterworks fixtures, heated floors, an illuminated vanity mirror, and a large shower. Additional features include a full-size washer and dryer, storage closet, owner's closet, custom motorized shades, and a dedicated 5' x 5' storage cage. Fully furnished and turnkey. Enjoy an exceptional collection of resort amenities including a year-round heated outdoor pool, three oversized hot tubs, fire pits, Agaci Spa + Wellness, 24-hour fitness center, Camp Hyatt Kids Club, Nexus Lounge & Arcade, coffee lounge, fine dining, and Hidden Ace with live music. On-site conveniences include a dedicated concierge, ski apparel shop, ski rentals, and lift ticket sales. Private residence owners also enjoy an exclusive owners' lounge with refreshments and a personal ski locker, plus one underground parking space while in residence. A ski shuttle provides access to Deer Valley's new state-of-the-art lifts and gondola in less than one minute, opening the door to Deer Valley's extensive expanded terrain. Complimentary shuttle service provides easy access to Historic Main Street. Approximately 40 minutes from Salt Lake City International Airport.
-
1BEDS
-
0.01ACRES
-
1BATHS
-
01/2 BATHS
-
812SQFT
-
$2,211$/SQFT
School Information
Description
Most desirable one-bedroom residence at the Grand Hyatt Deer Valley New luxurious one-bedroom, one-bath corner residence on the seventh floor of the Grand Hyatt Deer Valley, offering an exceptional location within the building. Perfectly positioned at the base of Deer Valley's new East Village with close access to the Ski Beach. Floor-to-ceiling windows and a private balcony showcase expansive mountain and Jordanelle Reservoir views. The full kitchen features Miele appliances and quartz countertops, opening to a comfortable dining and living area with a gas fireplace and king sofa sleeper. The spacious bedroom offers a king bed and walk-in closet. The spa-inspired bathroom includes Waterworks fixtures, heated floors, an illuminated vanity mirror, and a large shower. Additional features include a full-size washer and dryer, storage closet, owner's closet, custom motorized shades, and a dedicated 5' x 5' storage cage. Fully furnished and turnkey. Enjoy an exceptional collection of resort amenities including a year-round heated outdoor pool, three oversized hot tubs, fire pits, Agaci Spa + Wellness, 24-hour fitness center, Camp Hyatt Kids Club, Nexus Lounge & Arcade, coffee lounge, fine dining, and Hidden Ace with live music. On-site conveniences include a dedicated concierge, ski apparel shop, ski rentals, and lift ticket sales. Private residence owners also enjoy an exclusive owners' lounge with refreshments and a personal ski locker, plus one underground parking space while in residence. A ski shuttle provides access to Deer Valley's new state-of-the-art lifts and gondola in less than one minute, opening the door to Deer Valley's extensive expanded terrain. Complimentary shuttle service provides easy access to Historic Main Street. Approximately 40 minutes from Salt Lake City International Airport.
Based on information from the Wasatch Front Regional Multiple Listing Service, Inc. as of 2026-11-08T18:40:41.44. All data, including all measurements and calculations of area, is obtained from various sources and has not been, and will not be, verified by broker or the MLS. All information should be independently reviewed and verified for accuracy. Properties may or may not be listed by the office/agent presenting the information.The information provided is for consumers' personal, non-commercial use and may not be used for any purpose other than to identify prospective properties consumers may be interested in purchasing. Information deemed reliable but not guaranteed accurate. Buyer to verify all information.