Skip To Content

224 S 950 E , #1

Layton, UT 84041
  • $983,425
  • STATUS: Active
  • ON SITE: 26 Days
  • ID#: 2191080
Open House
UPDATED: 69 min ago
$983,425
  • 4
    BEDS
  • 0.28
    ACRES
  • 2
    BATHS
  • 1
    1/2 BATHS
  • 3,645
    SQFT
  • $270
    $/SQFT
Neighborhood:
Type:
Single-Family Home
Built:
2026
County:

School Information

Elementary School:
Middle School:
High School:
School District:

Description

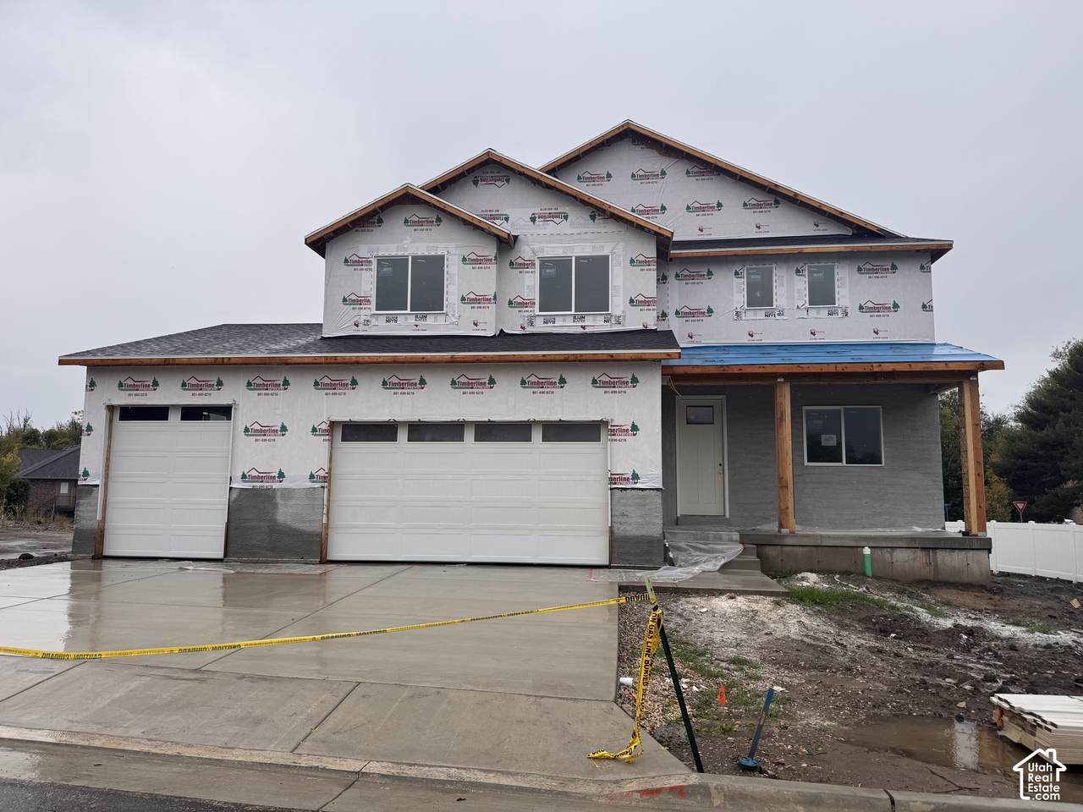
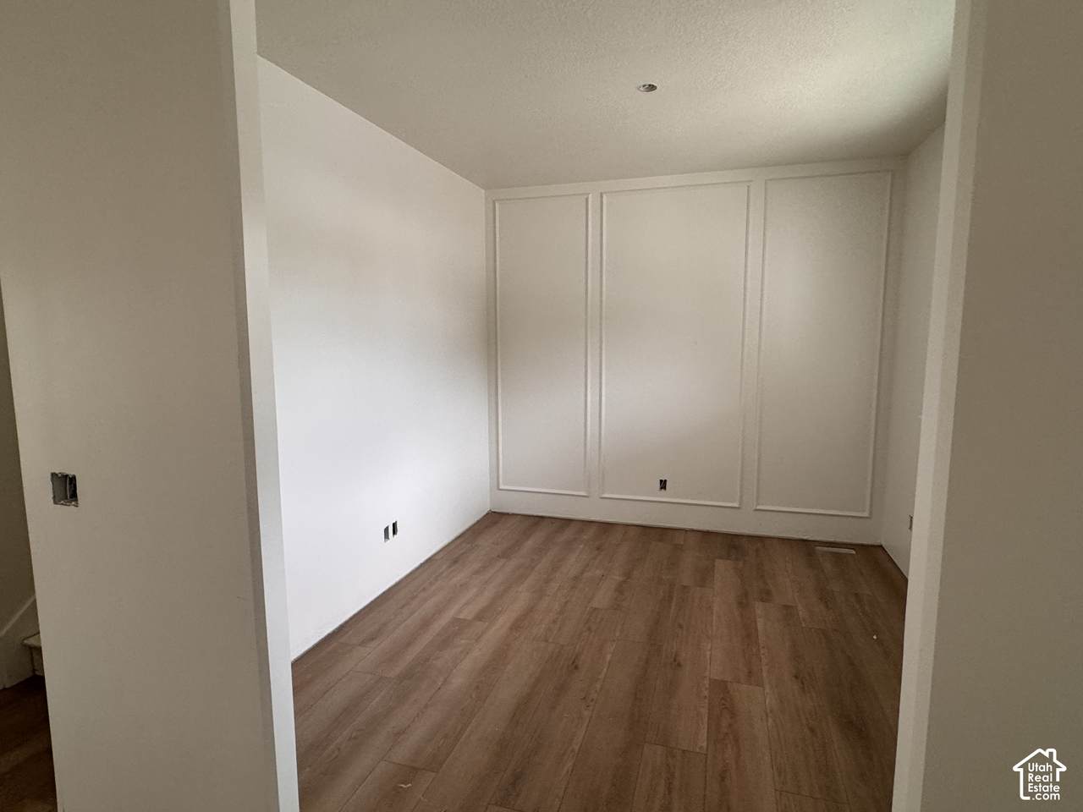
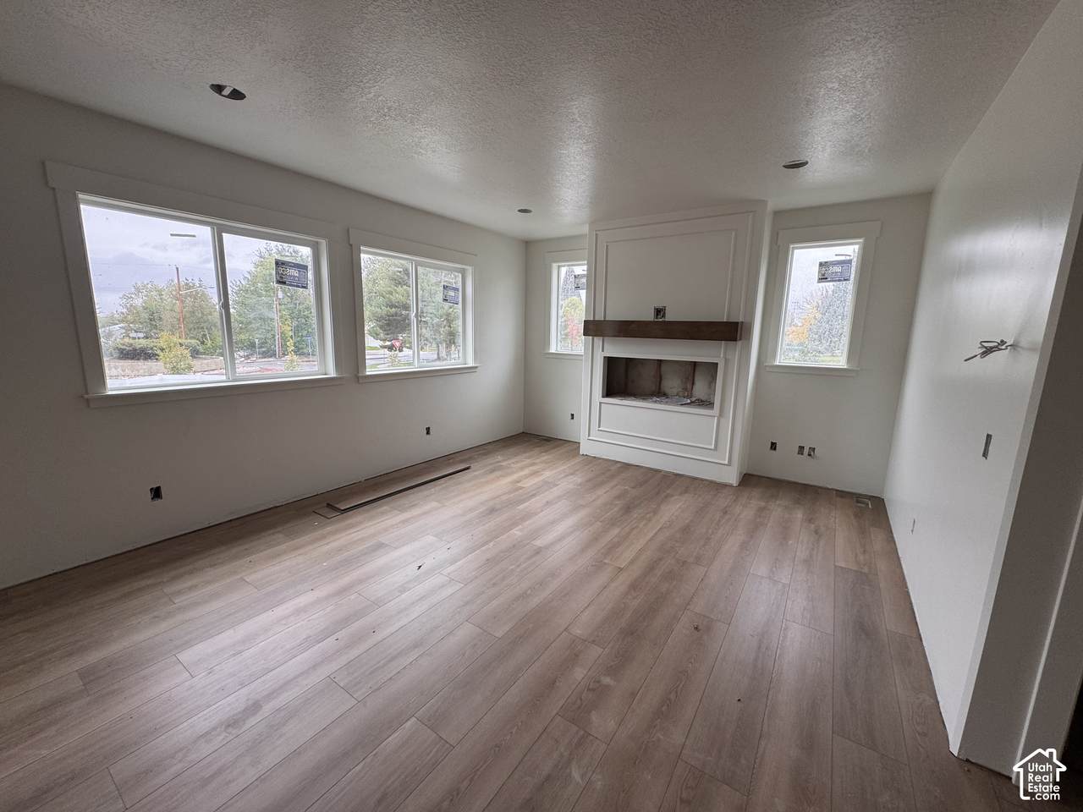
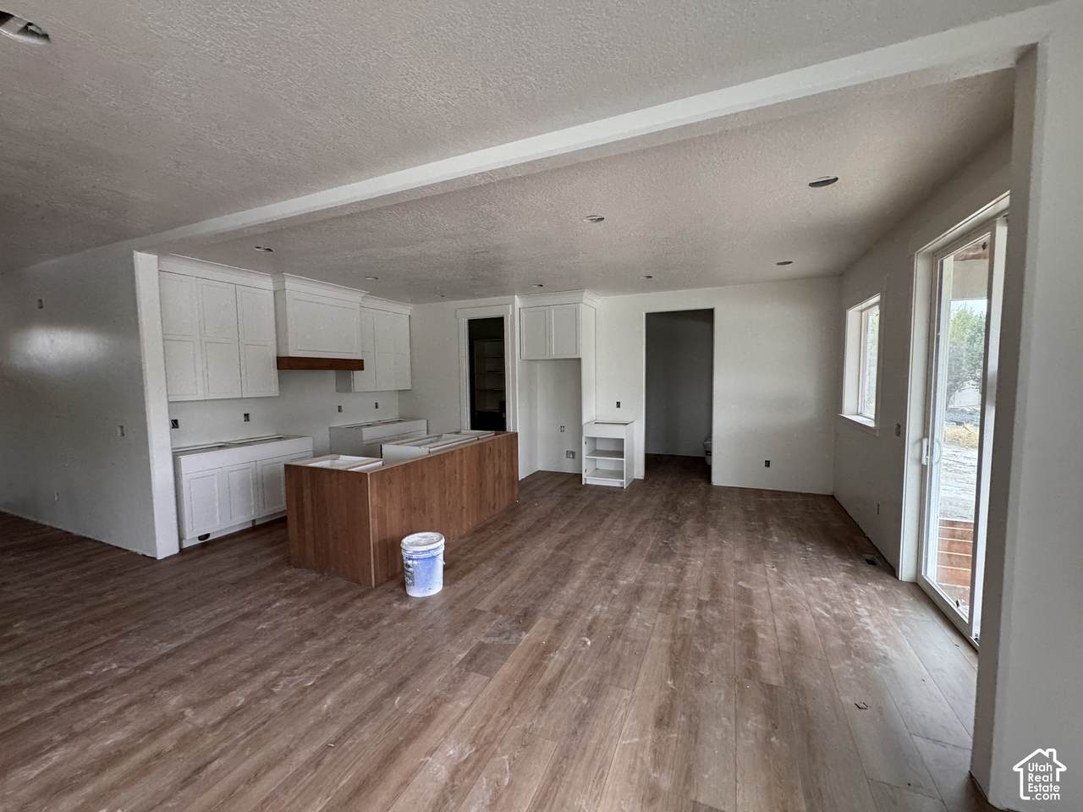
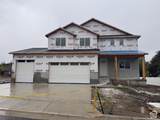
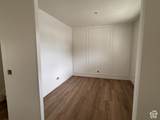
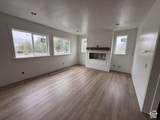
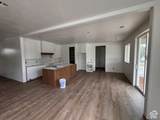
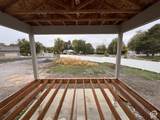
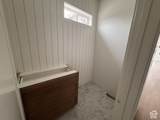
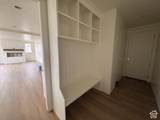
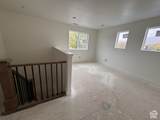
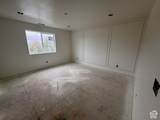
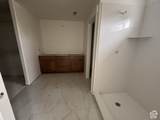
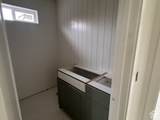
Ask about our amazing incentives! Discover exceptional craftsmanship in this beautifully appointed Tyler floorplan, ideally situated on a quiet cul-de-sac in Creekbend Estates. Complete with high-end finishes throughout, this home showcases stunning custom woodwork, beautifully crafted cabinetry, and tile work that highlight the attention to detail in every space. The spacious kitchen and inviting family room create the perfect setting for entertaining and everyday living. Upstairs, you'll find four generously sized bedrooms, two bathrooms, and a versatile loft offering additional space for relaxing, working, or gathering. Step outside to the covered deck and take in the beautiful views. The city park is conveniently located directly across the street. This home combines elevated finishes, functional living spaces, and an exceptional location in one beautiful package.

Monthly Payment Calculator


Based on information from the Wasatch Front Regional Multiple Listing Service, Inc. as of 2026-11-10T18:41:11.927. All data, including all measurements and calculations of area, is obtained from various sources and has not been, and will not be, verified by broker or the MLS. All information should be independently reviewed and verified for accuracy. Properties may or may not be listed by the office/agent presenting the information.The information provided is for consumers' personal, non-commercial use and may not be used for any purpose other than to identify prospective properties consumers may be interested in purchasing. Information deemed reliable but not guaranteed accurate. Buyer to verify all information.
www.porchfinder.com/homes/182193210
Print Image

224 S 950 E , #1 Layton, UT 84041

  • Price: $983,425
  • Status: Active
  • On Site: 26 Days
  • Updated: 69 min ago
  • ID#: 2191080
4
Beds
2
Baths
1
½ Baths
0.28
Acres
3,645
SQFT
$270
$/SQFT
2026
Built
Neighborhood:
Creekbend Estates
County:
Davis
Area:
Kaysville; Fruit Heights; Layton
Elementary School:
Whitesides
Middle School:
Fairfield
High School:
Layton
School District:
Davis
Property Description
Ask about our amazing incentives! Discover exceptional craftsmanship in this beautifully appointed Tyler floorplan, ideally situated on a quiet cul-de-sac in Creekbend Estates. Complete with high-end finishes throughout, this home showcases stunning custom woodwork, beautifully crafted cabinetry, and tile work that highlight the attention to detail in every space. The spacious kitchen and inviting family room create the perfect setting for entertaining and everyday living. Upstairs, you'll find four generously sized bedrooms, two bathrooms, and a versatile loft offering additional space for relaxing, working, or gathering. Step outside to the covered deck and take in the beautiful views. The city park is conveniently located directly across the street. This home combines elevated finishes, functional living spaces, and an exceptional location in one beautiful package.
Exterior Features

Architectural Style Stories: 2 Attached Garage YN No Carport YN No Construction Materials StoneStuccoCement Siding Construction Status Und. Const. Covered Spaces 3 Exterior Features Basement EntranceDeck; CoveredSliding Glass DoorsWalkout Frontage Length 0.0 Garage YN Yes Horse Property YN No Lot Features Fenced: PartSprinkler: Auto-Part Lot Size Dimensions 0.0x0.0x0.0 Mobile Length 0 Mobile Width 0 Open Parking YN No Parking Total 3 Pool Private YN No Roof Asphalt RVParking Dimensions 0.00 Spa YN No Topography Fenced: PartSprinkler: Auto-Part Vegetation Landscaping: Part View YN No Waterfront YN No

Interior Features

Above Grade Finished Area 2450 Appliances MicrowaveRange Hood Basement DaylightFullWalk-Out Access Bathrooms Partial 1 Bathrooms Total 3 Building Area Total 3645 Cooling Central Air Cooling YN Yes Fireplace YN Yes Fireplaces Total 1 Flooring CarpetTile Heating Forced Air Heating YN True Interior Features Bath: PrimaryCloset: Walk-In Laundry Features Electric Dryer Hookup Primary Bedroom Level Floor: 2nd Rooms Total 14 Window Features None

Property Features

Association Amenities MaintenanceSnow Removal Association Fee 40 Association Fee Frequency Monthly Association Fee Includes Maintenance Grounds Association YN Yes Cross Street 950 Current Use Single Family Direction Faces East Inclusions MicrowaveRangeRange Hood Irrigation Water Rights Acres 0 Lease Considered YN No Listing Terms CashConventionalFHAVA Loan New Construction YN Yes Property Attached YN No Property Sub Type Single Family Residence Senior Community YN No Sewer Sewer: Connected Tax Annual Amount 1 Utilities Natural Gas ConnectedElectricity ConnectedSewer ConnectedWater Connected Water Source Culinary Zoning Single-Family

Listing provided courtesy of RE/MAX Associates: . Information deemed reliable but not guaranteed accurate. Buyer to verify all information. © 2026 Wasatch Front Regional Multiple Listing Service, Inc., All Rights Reserved.


Based on information from the Wasatch Front Regional Multiple Listing Service, Inc. as of 2026-11-10T18:41:11.927. All data, including all measurements and calculations of area, is obtained from various sources and has not been, and will not be, verified by broker or the MLS. All information should be independently reviewed and verified for accuracy. Properties may or may not be listed by the office/agent presenting the information.The information provided is for consumers' personal, non-commercial use and may not be used for any purpose other than to identify prospective properties consumers may be interested in purchasing. Information deemed reliable but not guaranteed accurate. Buyer to verify all information.
 
https://bt-photos.global.ssl.fastly.net/wasatch/1280_boomver_1_2191080-1.jpg https://bt-photos.global.ssl.fastly.net/wasatch/1280_boomver_1_2191080-1.jpg https://bt-photos.global.ssl.fastly.net/wasatch/1280_boomver_1_2191080-1.jpg
Logo
Sperry Real Estate Team | Presidio Real Estate
2100 Pleasant Grove Blvd. Suite 160
Pleasant Grove UT, 84062