












Description
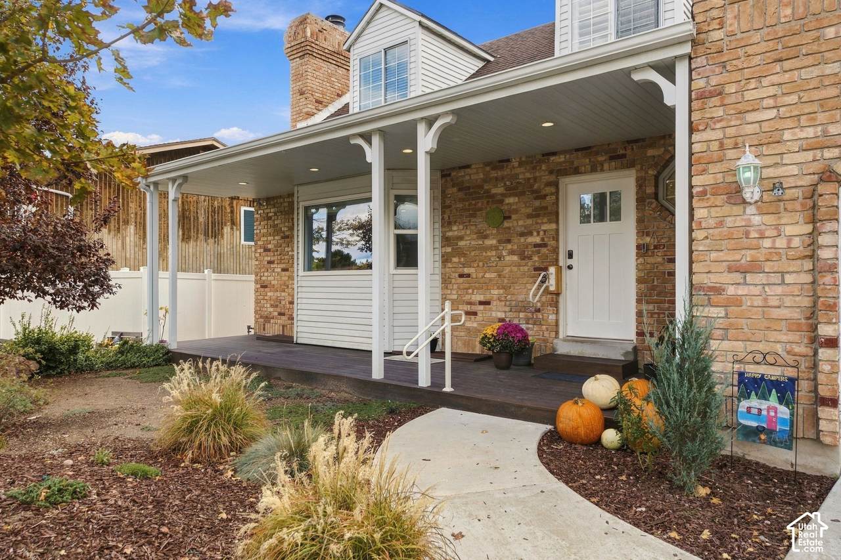
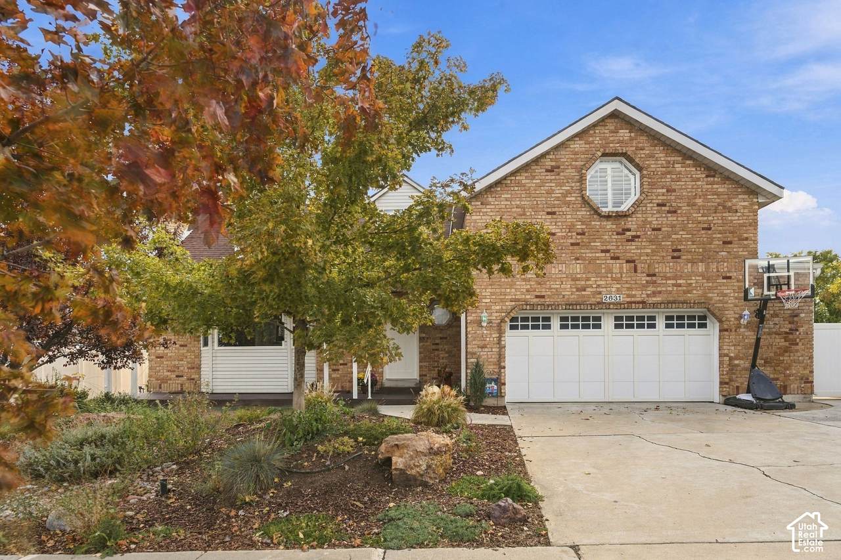
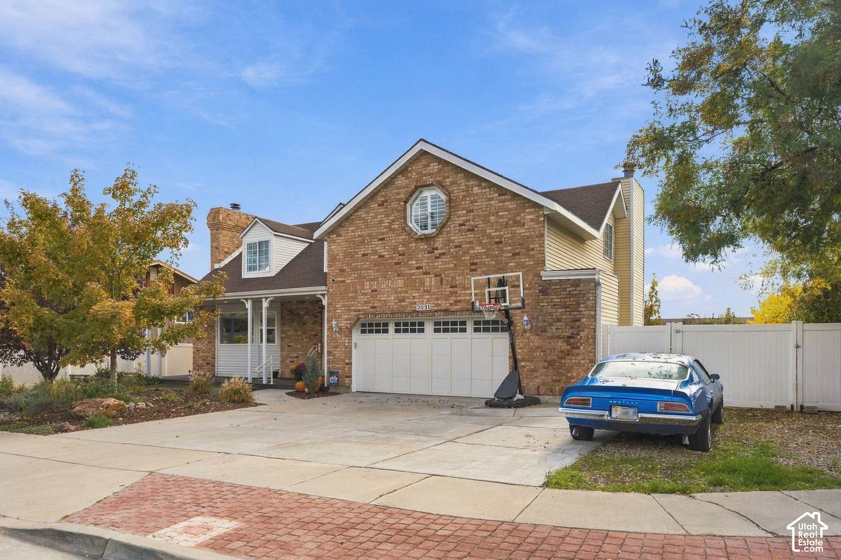
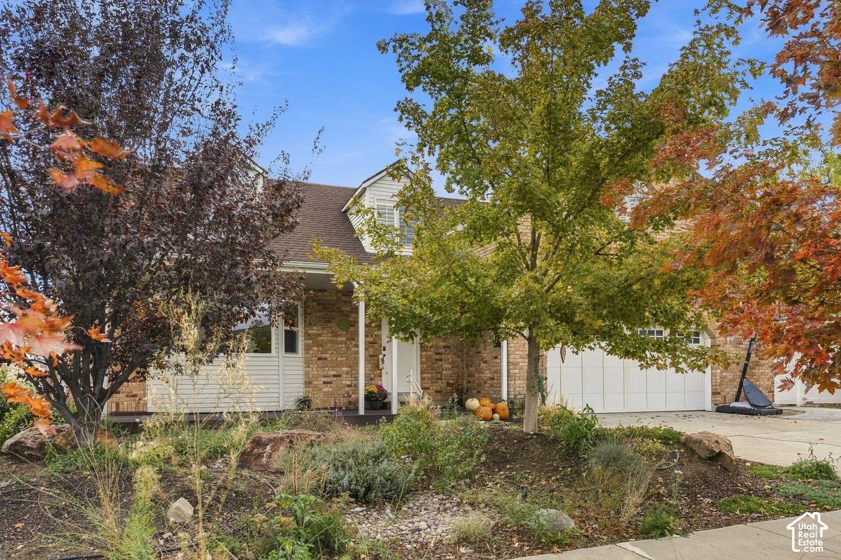
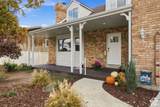
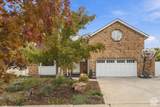
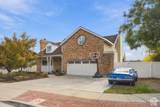
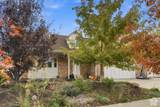
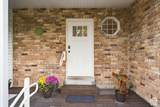
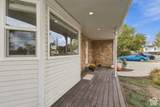
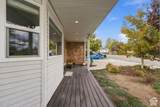
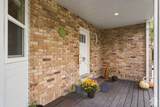
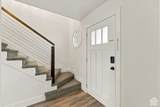
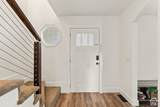
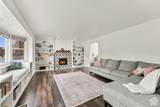
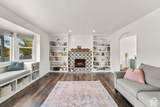
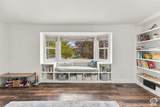
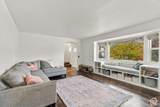
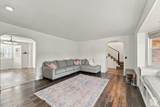
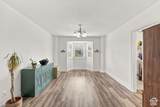
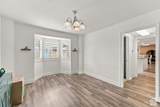
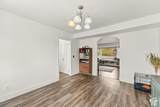
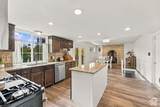
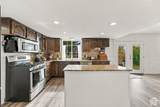
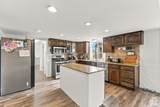
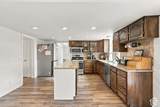
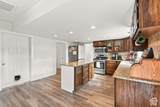
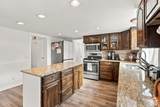
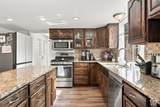
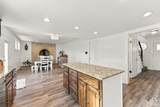
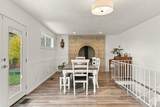
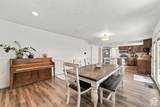
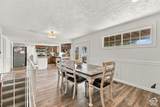
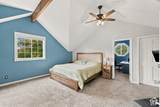
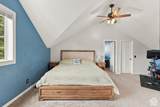
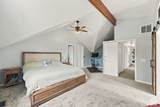
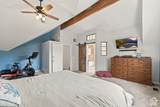
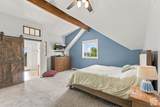
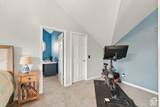
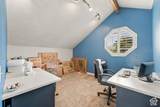
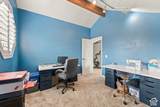
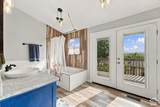
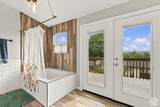
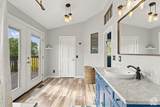
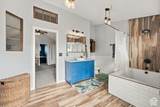
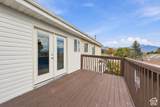
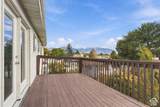
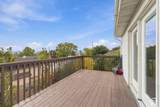
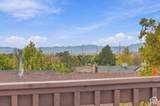
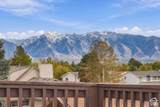
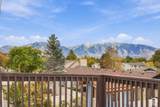
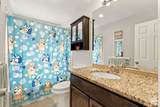
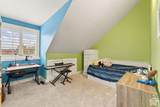
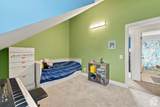
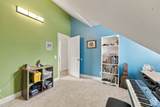
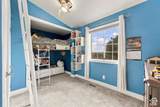
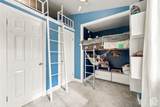
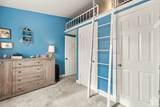
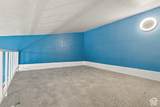
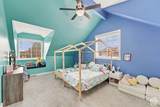
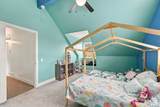
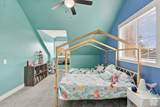
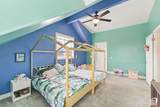
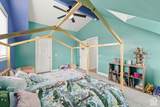
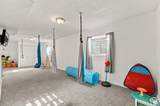
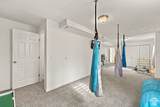
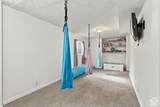
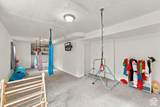
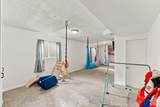
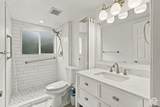
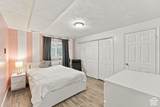
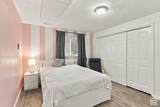
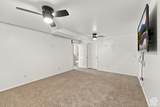
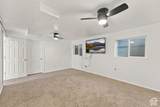
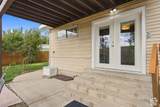
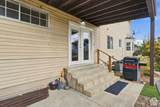
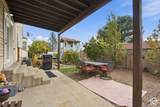
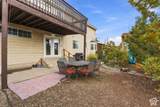
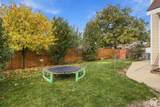
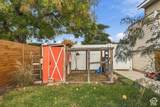
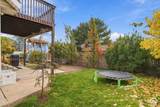
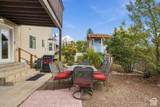
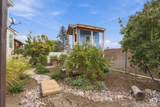
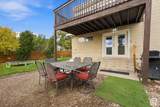
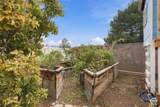
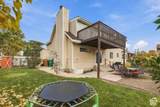
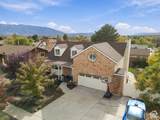
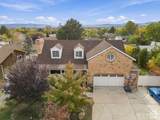
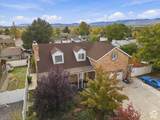
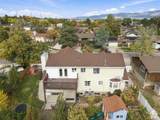
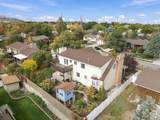
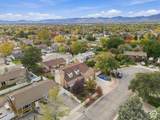
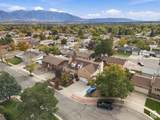
6 Bedrooms and 3,679 Square Feet at $700,000-this updated Cape Cod two-story at 2631 W DONNAWOOD CIR brings exceptional finished living space to a cul-de-sac setting in WINWOOD ESTATES. With six bedrooms and four baths, this Taylorsville home offers room to spread out, gather, work, recharge, and make each day flow with ease. The fully finished layout is paired with a location close to shopping, schools, and freeway access in the 84129 area of Salt Lake County. Built in 1982, the home unfolds across 3,679 square feet with vaulted ceilings, two fireplaces, formal living and dining areas, and abundant storage. The large kitchen is designed for connection, with a generous island bar, stainless steel appliances, plentiful cabinetry, and granite countertops. Updates include , new flooring, paint, front door and French doors on the main and upper level, and two HVAC systems. Upstairs laundry near the bedrooms adds everyday convenience. The oversized primary suite creates a true retreat with an attached sitting room that can serve as an office, exercise room, nursery, or walk-in closet, vaulted ceilings, plus a balcony with mountain views, garden tub with shower, and cedar closet. Outside, playhouse, garden, chicken coop and RV parking adds welcome flexibility, while the cul-de-sac setting enhances the sense of arrival. Enjoy a home with the scale to accommodate changing needs and the updates to make it feel fresh from the moment you step inside. Come experience the space, thoughtful details, and WINWOOD ESTATES setting of 2631 W DONNAWOOD CIR for yourself. Square footage figures are provided as a courtesy estimate only and were obtained from county records . Buyer is advised to obtain an independent measurement.
-
6BEDS
-
0.15ACRES
-
3BATHS
-
11/2 BATHS
-
3,679SQFT
-
$190$/SQFT
School Information
Description
6 Bedrooms and 3,679 Square Feet at $700,000-this updated Cape Cod two-story at 2631 W DONNAWOOD CIR brings exceptional finished living space to a cul-de-sac setting in WINWOOD ESTATES. With six bedrooms and four baths, this Taylorsville home offers room to spread out, gather, work, recharge, and make each day flow with ease. The fully finished layout is paired with a location close to shopping, schools, and freeway access in the 84129 area of Salt Lake County. Built in 1982, the home unfolds across 3,679 square feet with vaulted ceilings, two fireplaces, formal living and dining areas, and abundant storage. The large kitchen is designed for connection, with a generous island bar, stainless steel appliances, plentiful cabinetry, and granite countertops. Updates include , new flooring, paint, front door and French doors on the main and upper level, and two HVAC systems. Upstairs laundry near the bedrooms adds everyday convenience. The oversized primary suite creates a true retreat with an attached sitting room that can serve as an office, exercise room, nursery, or walk-in closet, vaulted ceilings, plus a balcony with mountain views, garden tub with shower, and cedar closet. Outside, playhouse, garden, chicken coop and RV parking adds welcome flexibility, while the cul-de-sac setting enhances the sense of arrival. Enjoy a home with the scale to accommodate changing needs and the updates to make it feel fresh from the moment you step inside. Come experience the space, thoughtful details, and WINWOOD ESTATES setting of 2631 W DONNAWOOD CIR for yourself. Square footage figures are provided as a courtesy estimate only and were obtained from county records . Buyer is advised to obtain an independent measurement.
Based on information from the Wasatch Front Regional Multiple Listing Service, Inc. as of 2026-11-10T19:41:09.56. All data, including all measurements and calculations of area, is obtained from various sources and has not been, and will not be, verified by broker or the MLS. All information should be independently reviewed and verified for accuracy. Properties may or may not be listed by the office/agent presenting the information.The information provided is for consumers' personal, non-commercial use and may not be used for any purpose other than to identify prospective properties consumers may be interested in purchasing. Information deemed reliable but not guaranteed accurate. Buyer to verify all information.