








Skip To Content

2901 S Calamity Ln

Park City, UT 84060
  • $5,400,000
  • STATUS: Active
  • ON SITE: 25 Days
  • ID#: 2190879
UPDATED: 65 min ago
$5,400,000
  • 6
    BEDS
  • 0.64
    ACRES
  • 6
    BATHS
  • 2
    1/2 BATHS
  • 7,226
    SQFT
  • $747
    $/SQFT
Type:
Single-Family Home
Built:
2026
County:

School Information

Elementary School:
Middle School:
High School:
School District:

Description

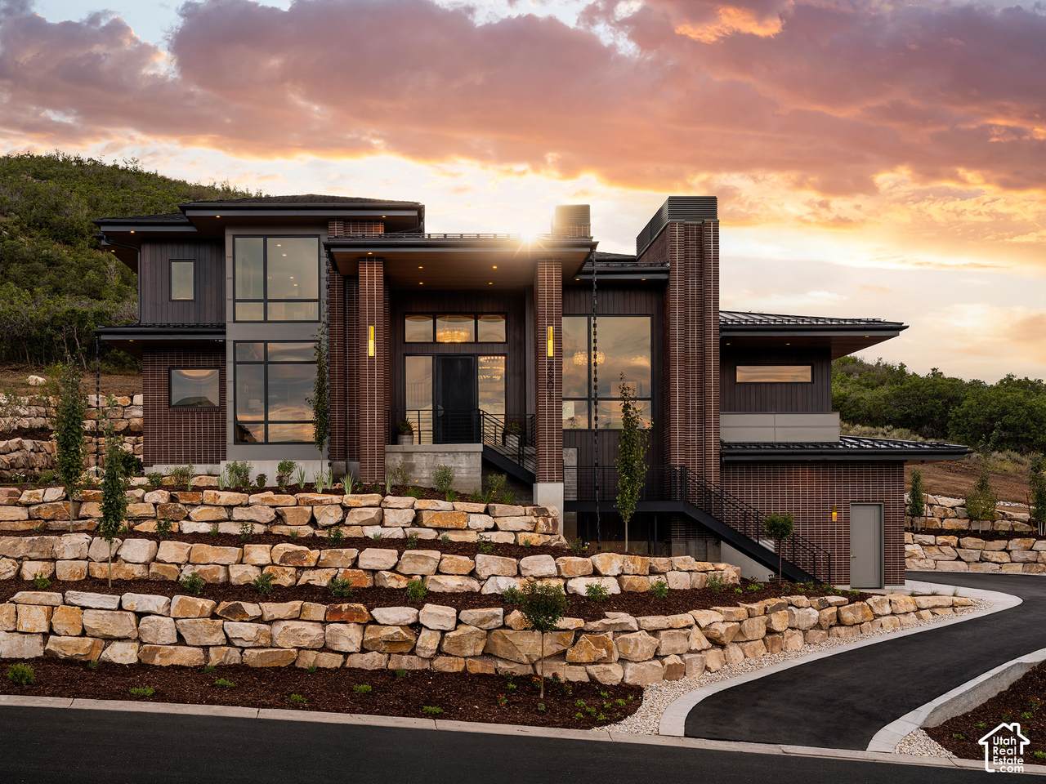
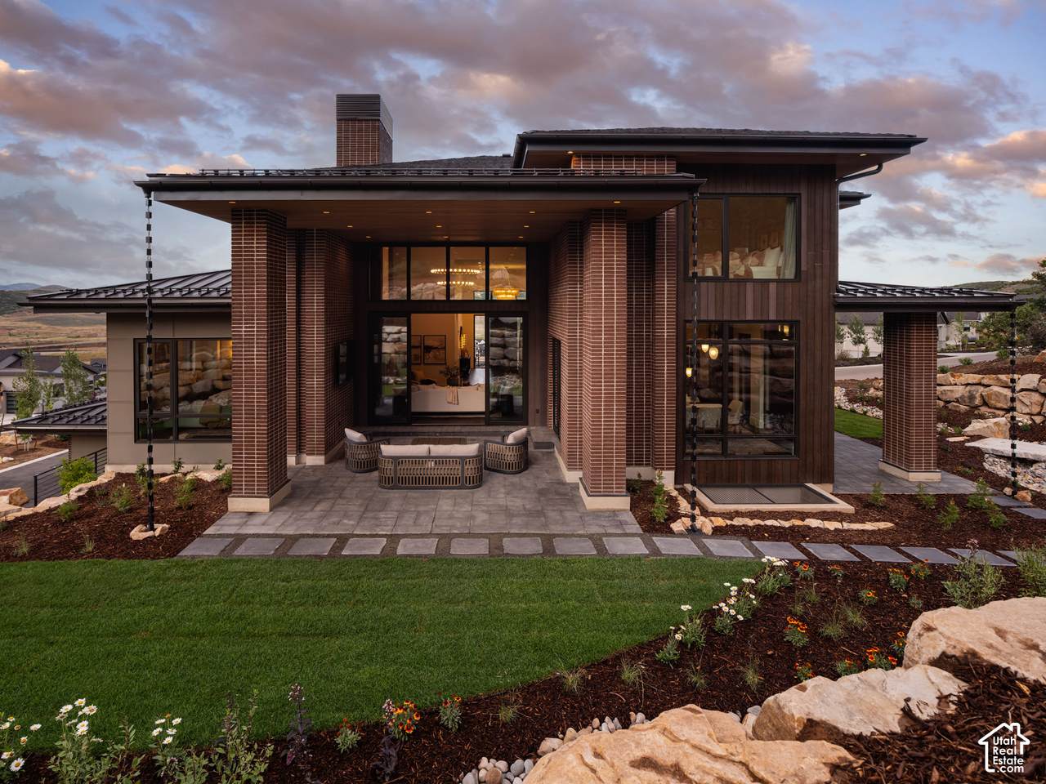
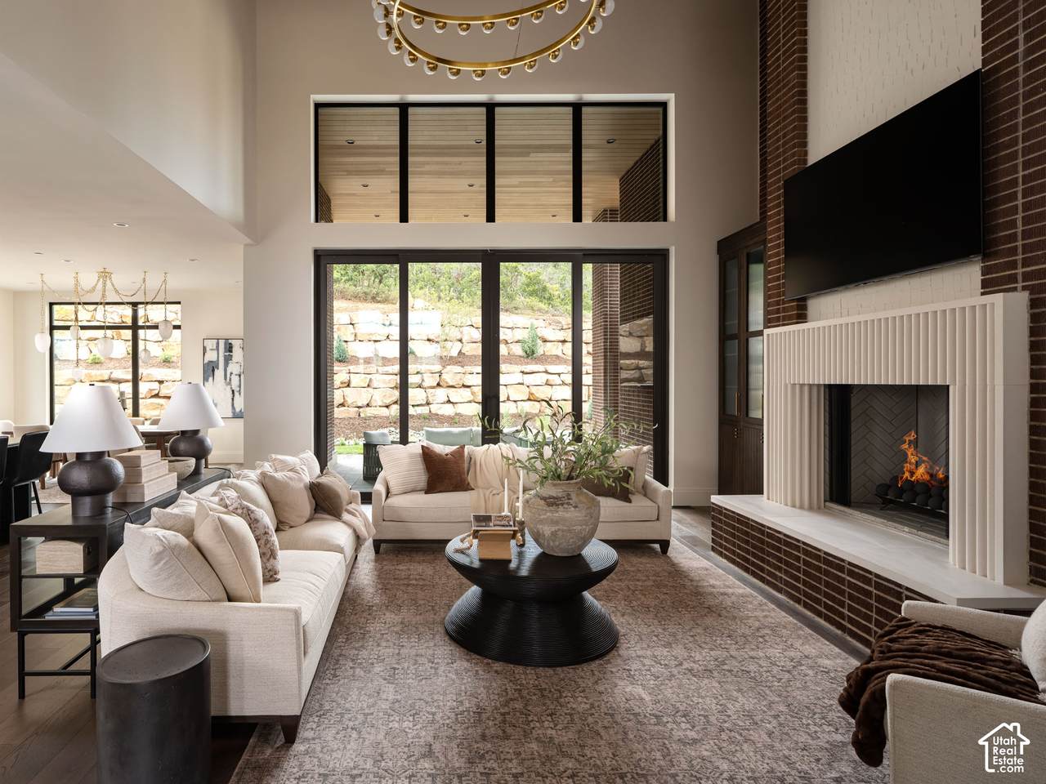
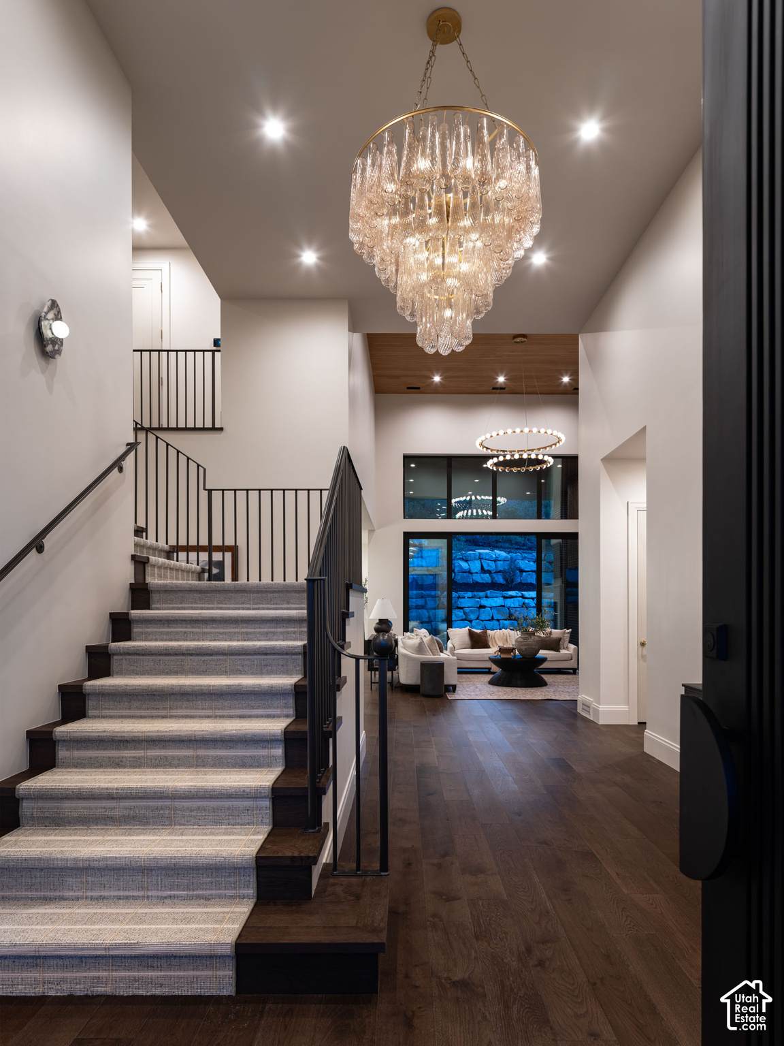
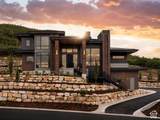
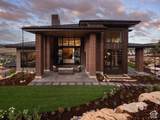
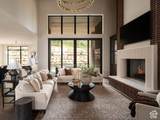
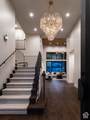
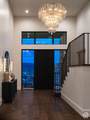
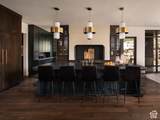
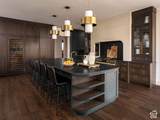
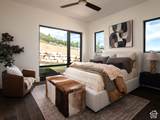
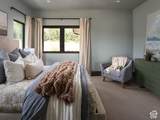
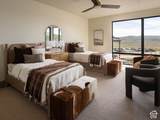
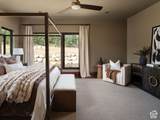
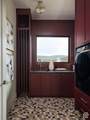
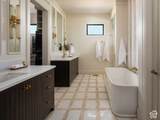
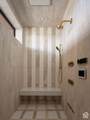
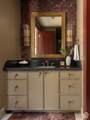
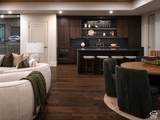
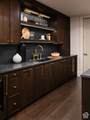
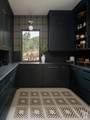
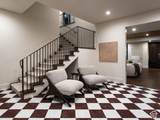
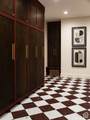
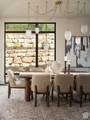
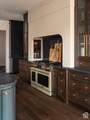
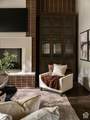
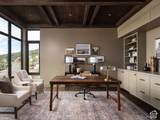
Situated on over half an acre and backing to open space, this exceptional Custom home offers expansive mountain views, privacy, and a beautiful setting within Park City Proper. Blending timeless Prairie-style architecture with refined craftsmanship, the home features expansive windows and oversized doors that fill the interiors with natural light and connect seamlessly to the surrounding landscape. Rich oak beams, warm hemlock ceilings, custom cabinetry, an elegant marble fireplace, and curated designer finishes create a sophisticated yet inviting atmosphere. Spacious outdoor patios and a welcoming firepit enhance the mountain living experience, while high-performance construction and intelligent home systems deliver modern comfort and efficiency. Located in desirable Park City Heights and within the Park City School District, the home offers convenient access to Deer Valley's East Village and Snow Park base areas, Park City Mountain Resort, Historic Main Street, Jordanelle Reservoir, and Park City Golf Course. Miles of paved and singletrack trails connect directly to the neighborhood, while community amenities include a private pool, clubhouse, and city park featuring pickleball courts, an off-leash dog area, playground, and expansive green space. Discover the perfect blend of luxury, privacy, and the Park City lifestyle. Schedule your private showing and experience this extraordinary home firsthand.

Monthly Payment Calculator


Based on information from the Wasatch Front Regional Multiple Listing Service, Inc. as of 2026-11-08T17:40:39.137. All data, including all measurements and calculations of area, is obtained from various sources and has not been, and will not be, verified by broker or the MLS. All information should be independently reviewed and verified for accuracy. Properties may or may not be listed by the office/agent presenting the information.The information provided is for consumers' personal, non-commercial use and may not be used for any purpose other than to identify prospective properties consumers may be interested in purchasing. Information deemed reliable but not guaranteed accurate. Buyer to verify all information.
www.porchfinder.com/homes/182139324
Print Image

2901 S Calamity Ln Park City, UT 84060

  • Price: $5,400,000
  • Status: Active
  • On Site: 25 Days
  • Updated: 65 min ago
  • ID#: 2190879
6
Beds
6
Baths
2
½ Baths
0.64
Acres
7,226
SQFT
$747
$/SQFT
2026
Built
Neighborhood:
Park City Heights Custom 219
County:
Summit
Area:
Park City; Deer Valley
Elementary School:
Mcpolin
Middle School:
Ecker Hill
High School:
Park City
School District:
Park City
Property Description
Situated on over half an acre and backing to open space, this exceptional Custom home offers expansive mountain views, privacy, and a beautiful setting within Park City Proper. Blending timeless Prairie-style architecture with refined craftsmanship, the home features expansive windows and oversized doors that fill the interiors with natural light and connect seamlessly to the surrounding landscape. Rich oak beams, warm hemlock ceilings, custom cabinetry, an elegant marble fireplace, and curated designer finishes create a sophisticated yet inviting atmosphere. Spacious outdoor patios and a welcoming firepit enhance the mountain living experience, while high-performance construction and intelligent home systems deliver modern comfort and efficiency. Located in desirable Park City Heights and within the Park City School District, the home offers convenient access to Deer Valley's East Village and Snow Park base areas, Park City Mountain Resort, Historic Main Street, Jordanelle Reservoir, and Park City Golf Course. Miles of paved and singletrack trails connect directly to the neighborhood, while community amenities include a private pool, clubhouse, and city park featuring pickleball courts, an off-leash dog area, playground, and expansive green space. Discover the perfect blend of luxury, privacy, and the Park City lifestyle. Schedule your private showing and experience this extraordinary home firsthand.
Exterior Features

Architectural Style Stories: 2 Attached Garage YN Yes Carport YN No Construction Materials BrickOther Construction Status Blt./Standing Covered Spaces 3 Exterior Features Double Pane WindowsPatio: Covered Frontage Length 0.0 Garage YN Yes Horse Property YN No Lot Features Curb & GutterRoad: PavedSidewalks Lot Size Dimensions 0.0x0.0x0.0 Mobile Length 0 Mobile Width 0 Open Parking YN No Parking Features AttachedOpener Parking Total 3 Patio And Porch Features Covered Pool Private YN No RVParking Dimensions 0.00 Spa YN No Topography Curb & GutterRoad: PavedSidewalks Vegetation Landscaping: Full View YN No Waterfront YN No

Interior Features

Above Grade Finished Area 4543 Appliances Microwave Basement Full Basement Finished Percentage 95 Bathrooms Partial 2 Bathrooms Total 8 Building Area Total 7226 Cooling Central Air Cooling YN Yes Fireplace YN Yes Fireplaces Total 3 Flooring HardwoodTile Heating Forced AirGas: Central Heating YN True Interior Features Bath: PrimaryBath: Sep. Tub/ShowerCloset: Walk-InDen/OfficeDisposalGas LogOven: GasRange: Gas Main Level Bedrooms 2 Rooms Total 24

Property Features

Association Fee 100 Association Fee Frequency Monthly Association YN Yes Cross Street 3885 Current Use Single Family Inclusions Microwave Irrigation Water Rights Acres 0 Lease Considered YN No Listing Terms CashConventionalFHAVA Loan New Construction YN No Property Attached YN No Property Condition Blt./Standing Property Sub Type Single Family Residence Senior Community YN No Sewer Sewer: ConnectedSewer: Public Tax Annual Amount 1 Utilities Natural Gas ConnectedElectricity ConnectedSewer ConnectedSewer: PublicWater Connected Water Source Culinary Zoning Single-Family

Listing provided courtesy of Ivory Homes, LTD: 801-747-7000. Information deemed reliable but not guaranteed accurate. Buyer to verify all information. © 2026 Wasatch Front Regional Multiple Listing Service, Inc., All Rights Reserved.


Based on information from the Wasatch Front Regional Multiple Listing Service, Inc. as of 2026-11-08T17:40:39.137. All data, including all measurements and calculations of area, is obtained from various sources and has not been, and will not be, verified by broker or the MLS. All information should be independently reviewed and verified for accuracy. Properties may or may not be listed by the office/agent presenting the information.The information provided is for consumers' personal, non-commercial use and may not be used for any purpose other than to identify prospective properties consumers may be interested in purchasing. Information deemed reliable but not guaranteed accurate. Buyer to verify all information.
 
https://bt-photos.global.ssl.fastly.net/wasatch/1280_boomver_1_2190879-1.jpg https://bt-photos.global.ssl.fastly.net/wasatch/1280_boomver_1_2190879-1.jpg https://bt-photos.global.ssl.fastly.net/wasatch/1280_boomver_1_2190879-1.jpg
Logo
Sperry Real Estate Team | Presidio Real Estate
2100 Pleasant Grove Blvd. Suite 160
Pleasant Grove UT, 84062