
Skip To Content

615 W 600 N

Alpine, UT 84004
  • $1,899,000
  • STATUS: Active
  • ON SITE: 12 Days
  • ID#: 2188924
UPDATED: 41 min ago
$1,899,000
  • 6
    BEDS
  • 0.92
    ACRES
  • 5
    BATHS
  • 0
    1/2 BATHS
  • 6,470
    SQFT
  • $294
    $/SQFT
Neighborhood:
Type:
Single-Family Home
Built:
1997
County:
Area:

School Information

Elementary School:
Middle School:
High School:
School District:

Description

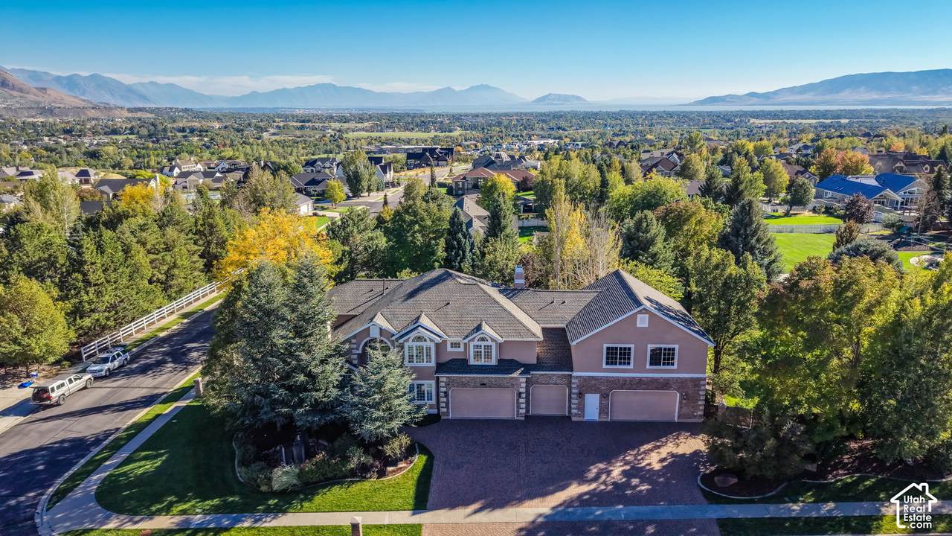
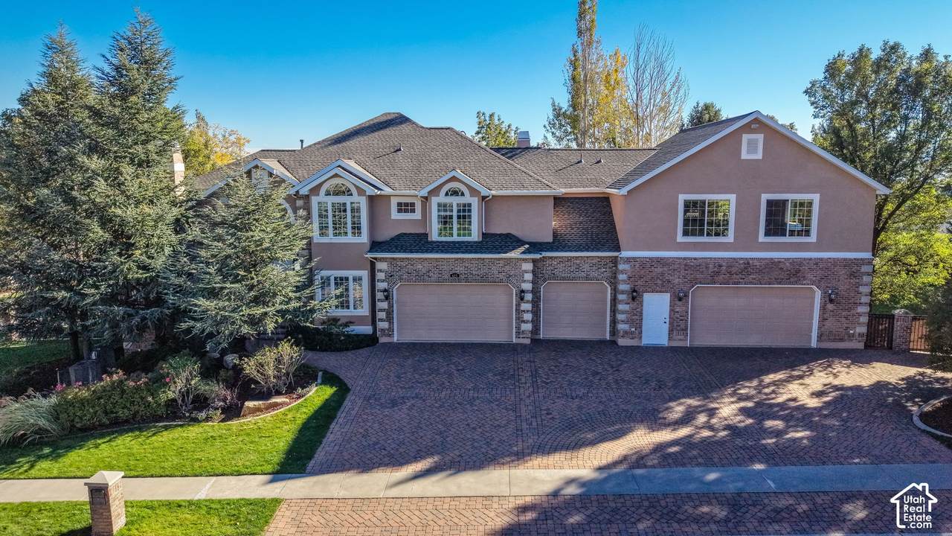
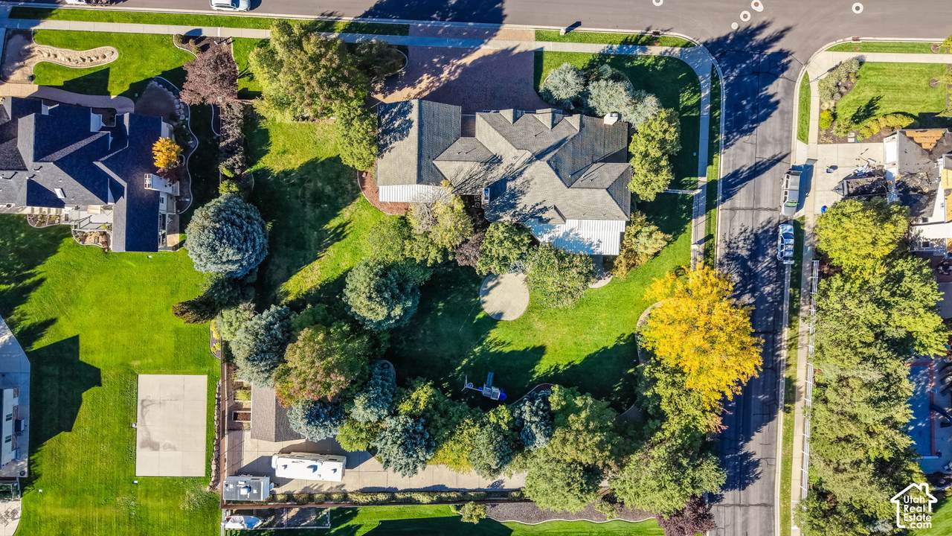
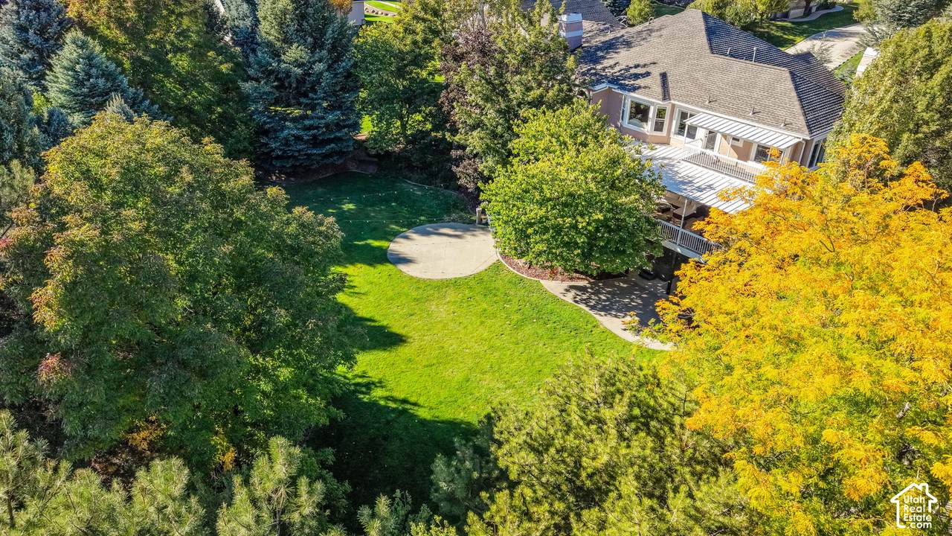
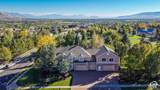
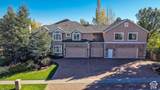
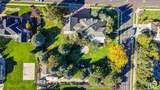
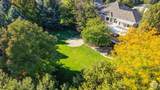
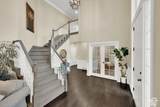
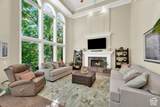
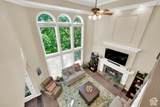
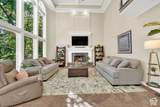
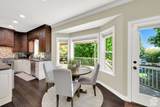
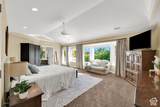
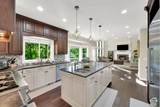
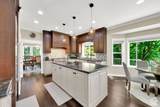
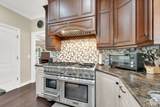
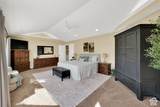
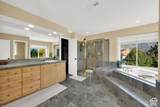
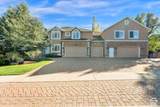
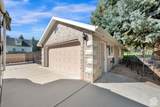
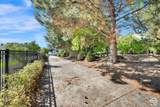
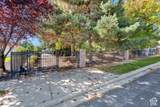
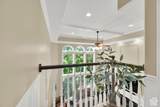
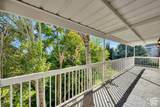
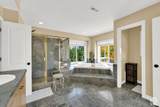
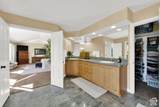
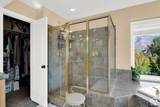
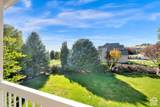
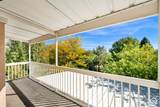
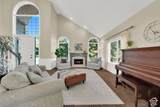
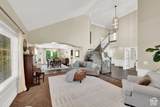
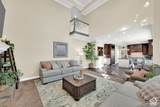
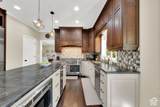
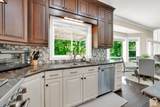
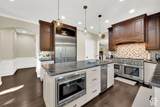
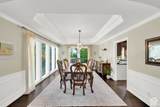
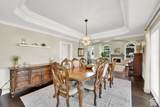
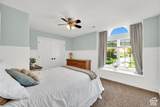
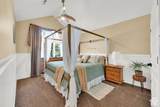
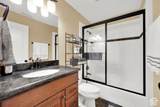
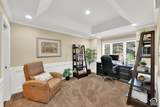
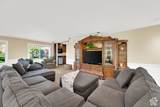
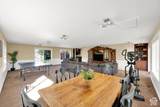
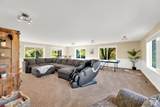
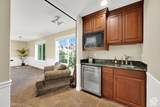
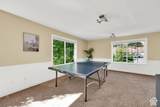
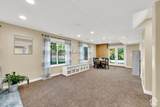
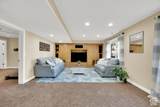
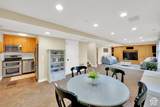
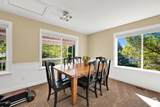
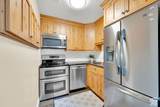
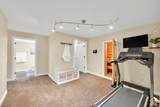
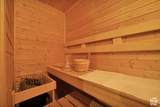
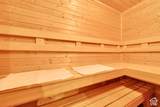
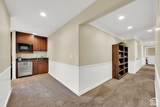
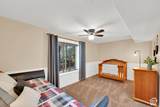
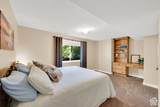
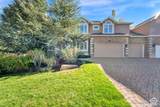
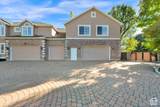
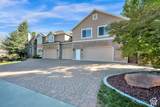
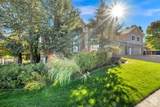
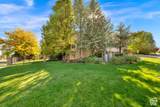
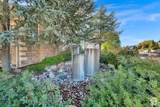
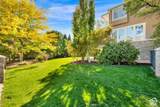
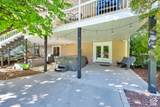
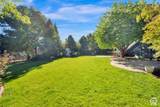
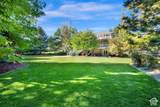
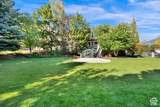
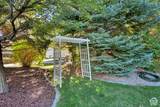
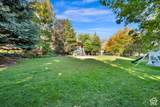
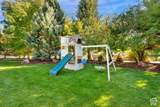
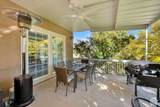
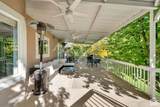
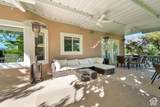
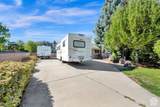
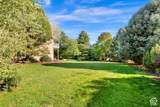
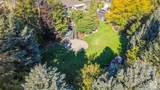
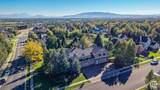
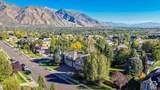
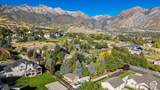
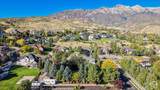
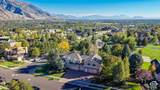
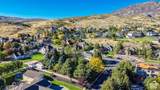
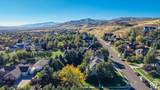
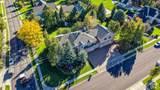
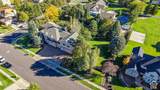
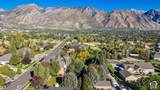
Exceptional Alpine Estate on One Acre Welcome to an extraordinary Alpine property where luxury, space, and thoughtful design come together on a beautifully landscaped one-acre lot. Designed for both everyday living and entertaining, this home offers impressive indoor and outdoor spaces with amenities rarely found in one property. The gourmet kitchen features Thermador appliances, while spacious living areas include a dedicated office, bonus room with wet bar, oversized guest suites, and decks extending from every level to take advantage of the beautiful surroundings. The walkout basement offers even more versatility with a private ADU and sauna-ideal for extended family, guests, or additional living space. Other features include central vacuum, a brand-new roof, water feature, and an incredible five-car garage with epoxy flooring, including tandem-depth bays with room for additional vehicles or boat storage. Outside, enjoy a heated paver driveway, extensive RV parking, and a beautifully designed yard made for outdoor enjoyment. A detached garage with a dedicated dance room provides even more flexible space for hobbies, recreation, a studio, or additional storage. From the expansive decks and peaceful water feature to the incredible garage capacity and flexible living spaces, this Alpine estate offers room to live, gather, entertain, and enjoy.

Monthly Payment Calculator


Based on information from the Wasatch Front Regional Multiple Listing Service, Inc. as of 2026-10-15T11:41:35.787. All data, including all measurements and calculations of area, is obtained from various sources and has not been, and will not be, verified by broker or the MLS. All information should be independently reviewed and verified for accuracy. Properties may or may not be listed by the office/agent presenting the information.The information provided is for consumers' personal, non-commercial use and may not be used for any purpose other than to identify prospective properties consumers may be interested in purchasing. Information deemed reliable but not guaranteed accurate. Buyer to verify all information.
www.porchfinder.com/homes/181768750
Print Image

615 W 600 N Alpine, UT 84004

  • Price: $1,899,000
  • Status: Active
  • On Site: 12 Days
  • Updated: 41 min ago
  • ID#: 2188924
6
Beds
5
Baths
0
½ Baths
0.92
Acres
6,470
SQFT
$294
$/SQFT
1997
Built
Neighborhood:
Alpine Ridge
County:
Utah
Area:
Alpine
Elementary School:
Westfield
Middle School:
Timberline
High School:
Lone Peak
School District:
Alpine
Property Description
Exceptional Alpine Estate on One Acre Welcome to an extraordinary Alpine property where luxury, space, and thoughtful design come together on a beautifully landscaped one-acre lot. Designed for both everyday living and entertaining, this home offers impressive indoor and outdoor spaces with amenities rarely found in one property. The gourmet kitchen features Thermador appliances, while spacious living areas include a dedicated office, bonus room with wet bar, oversized guest suites, and decks extending from every level to take advantage of the beautiful surroundings. The walkout basement offers even more versatility with a private ADU and sauna-ideal for extended family, guests, or additional living space. Other features include central vacuum, a brand-new roof, water feature, and an incredible five-car garage with epoxy flooring, including tandem-depth bays with room for additional vehicles or boat storage. Outside, enjoy a heated paver driveway, extensive RV parking, and a beautifully designed yard made for outdoor enjoyment. A detached garage with a dedicated dance room provides even more flexible space for hobbies, recreation, a studio, or additional storage. From the expansive decks and peaceful water feature to the incredible garage capacity and flexible living spaces, this Alpine estate offers room to live, gather, entertain, and enjoy.
Exterior Features

Architectural Style Stories: 2 Attached Garage YN Yes Carport YN No Construction Materials BrickStucco Construction Status Blt./Standing Covered Spaces 5 Door Features French Doors Exterior Features Deck; CoveredDouble Pane WindowsOut BuildingsLightingPatio: CoveredWalkout Frontage Length 0.0 Garage YN Yes Horse Property YN No Lot Features Corner LotCurb & GutterFenced: FullSidewalksSprinkler: Auto-FullView: LakeView: MountainView: Valley Lot Size Dimensions 0.0x0.0x0.0 Mobile Length 0 Mobile Width 0 Open Parking Spaces 6 Open Parking YN No Other Equipment Fireplace InsertStorage Shed(s)Swing SetWindow CoveringsWorkbench Parking Features Rv ParkingAttachedDetachedWorkshopWorkbench Parking Total 11 Patio And Porch Features Covered Pool Private YN No Roof Asphalt RVParking Dimensions 50.00 Spa YN No Topography Corner LotCurb & GutterFenced: FullSidewalksSprinkler: Auto-FullView: LakeView: MountainView: Valley Vegetation Fruit TreesLandscaping: FullMature TreesPinesTerraced YardVegetable GardenWaterfall View LakeMountain(s)Valley View YN Yes Waterfront YN No

Interior Features

Above Grade Finished Area 4651 Appliances Ceiling FanRange Hood Basement DaylightWalk-Out Access Basement Finished Percentage 100 Bathrooms Total 5 Building Area Total 6470 Cooling Central Air Cooling YN Yes Fireplace Features Insert Fireplace YN Yes Fireplaces Total 2 Flooring CarpetHardwoodTile Heating Forced Air Heating YN True Interior Features Basement ApartmentBath: PrimaryBath: Sep. Tub/ShowerCentral VacuumCloset: Walk-InDen/OfficeDisposalFrench DoorsGas LogGreat RoomIntercomJetted TubKitchen: SecondKitchen: UpdatedMother-in-Law Apt.Oven: DoubleRange: CountertopRange: GasVaulted CeilingsInstantaneous Hot WaterGranite Countertops Rooms Total 25 Window Features BlindsDrapesFullPlantation Shutters

Property Features

Association YN No Cross Street 600 Current Use Single Family Inclusions Ceiling FanFireplace InsertRangeRange HoodStorage Shed(s)Swing SetWindow CoveringsWorkbenchSmart Thermostat(s) Irrigation Water Rights Acres 0 Lease Considered YN No Listing Terms CashConventional New Construction YN No Property Attached YN No Property Condition Blt./Standing Property Sub Type Single Family Residence Senior Community YN No Sewer Sewer: Connected Tax Annual Amount 7578 Utilities Natural Gas ConnectedElectricity ConnectedSewer ConnectedWater Connected Water Source CulinaryIrrigation: Pressure Zoning Single-Family Zoning Description RES

Listing provided courtesy of Century 21 Everest: . Information deemed reliable but not guaranteed accurate. Buyer to verify all information. © 2026 Wasatch Front Regional Multiple Listing Service, Inc., All Rights Reserved.


Based on information from the Wasatch Front Regional Multiple Listing Service, Inc. as of 2026-10-15T11:41:35.787. All data, including all measurements and calculations of area, is obtained from various sources and has not been, and will not be, verified by broker or the MLS. All information should be independently reviewed and verified for accuracy. Properties may or may not be listed by the office/agent presenting the information.The information provided is for consumers' personal, non-commercial use and may not be used for any purpose other than to identify prospective properties consumers may be interested in purchasing. Information deemed reliable but not guaranteed accurate. Buyer to verify all information.
 
https://bt-photos.global.ssl.fastly.net/wasatch/1280_boomver_1_2188924-1.jpg https://bt-photos.global.ssl.fastly.net/wasatch/1280_boomver_1_2188924-1.jpg https://bt-photos.global.ssl.fastly.net/wasatch/1280_boomver_1_2188924-1.jpg
Logo
Sperry Real Estate Team | Presidio Real Estate
2100 Pleasant Grove Blvd. Suite 160
Pleasant Grove UT, 84062