


Description
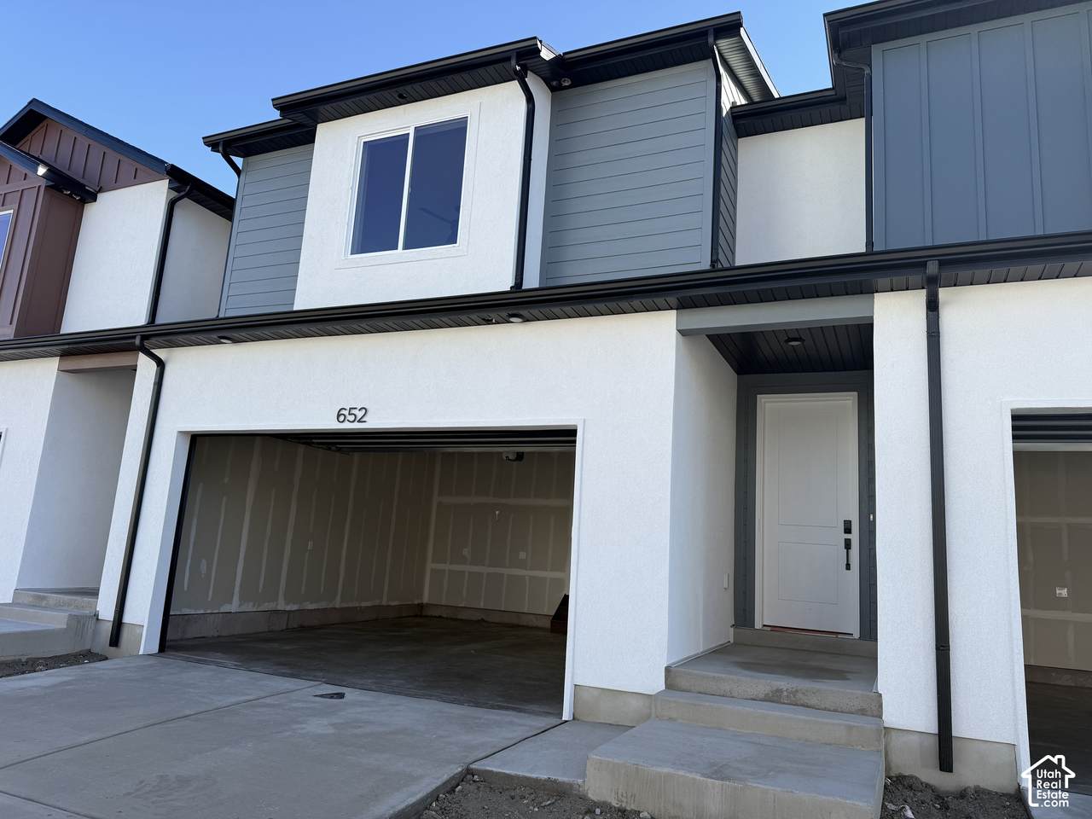
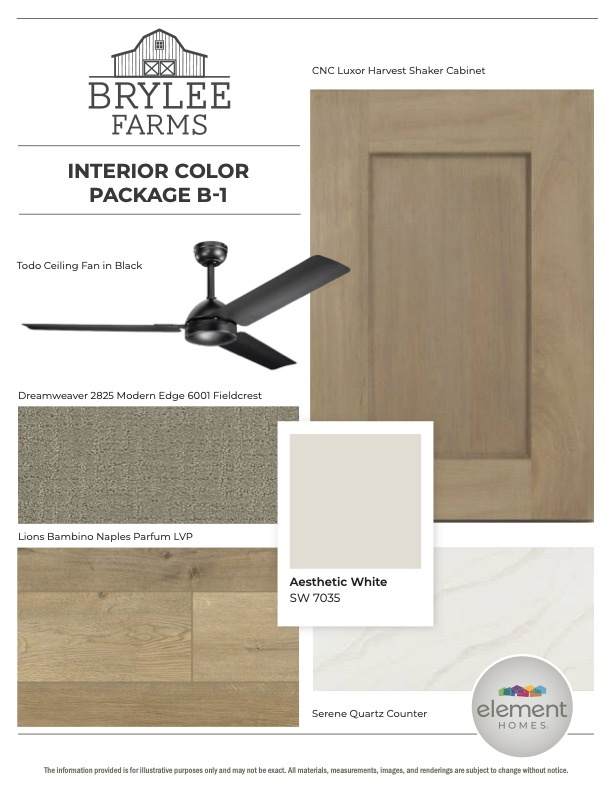
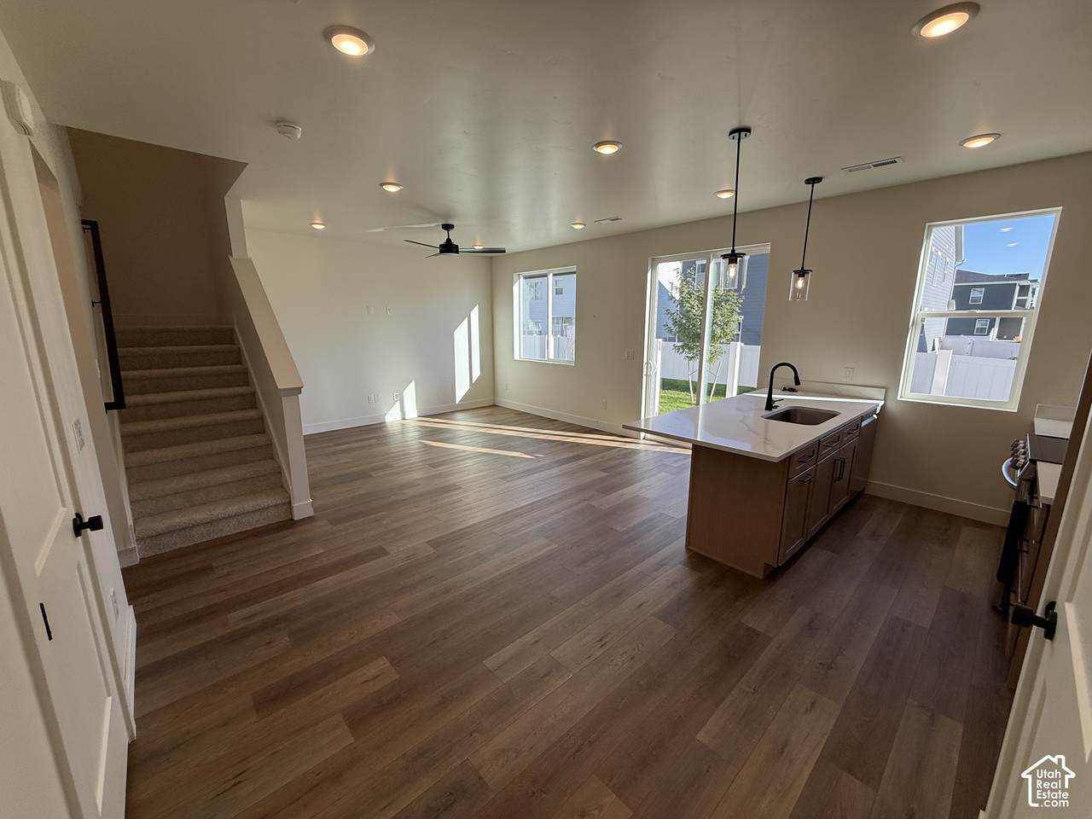
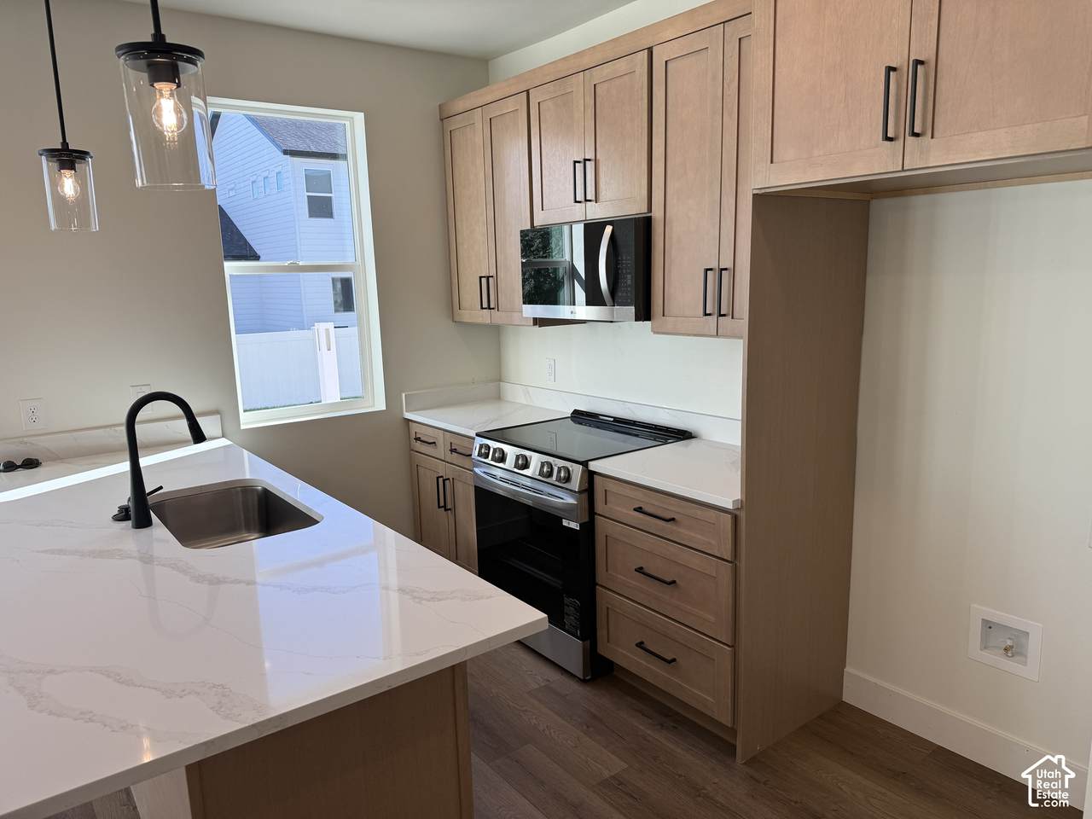
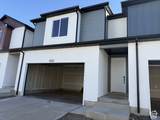
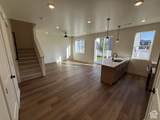
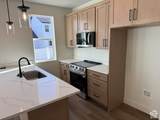
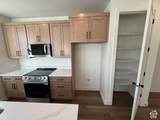
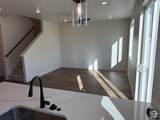
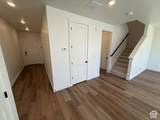
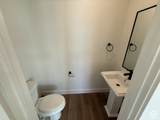
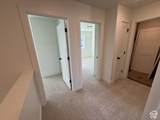
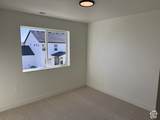
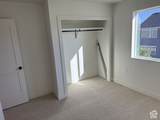
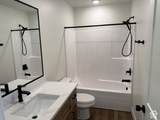
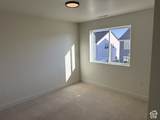
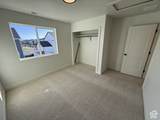
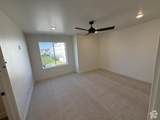
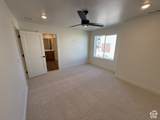
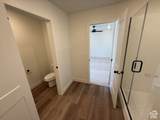
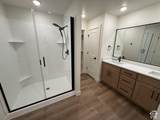
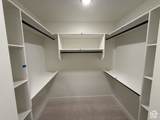
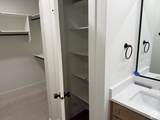
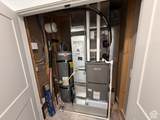
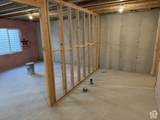
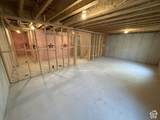
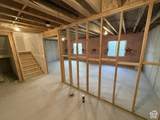
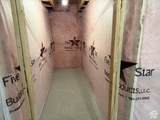
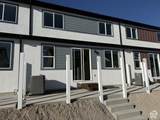
More room. More possibilities. More of the features buyers actually want included from the start. This thoughtfully designed 2-story townhome offers 3 bedrooms, 2.5 bathrooms, a 2-car garage, and an unfinished basement that gives you something increasingly valuable in a townhome-space to make your own. The main level is open, bright, and comfortable with 9' ceilings, oversized windows, waterproof LVP flooring, contemporary trim, and matte black finishes. Kitchen and living spaces connect naturally, creating a layout that works equally well for a quiet night at home or a house full of friends. At the center is a kitchen designed for everyday use: quartz countertops, 42" cabinetry, soft-close drawers, pull-out shelving, dedicated storage, a large single-bowl stainless sink, Moen fixtures, and LG appliances. Upstairs, the primary suite features a walk-in closet and private bath with double vanity, quartz surfaces, and modern finishes. Two additional bedrooms, a full bath, and conveniently located laundry complete the upper level. And then there's the basement-unfinished today, but ready to evolve with you. Create a home gym, office, media room, additional living space, or simply enjoy exceptional storage now and decide later. Above-Standard Features include a 95% efficient Lennox furnace, 14-SEER A/C, Honeywell Wi-Fi thermostat, smart lock, MyQ garage system, upgraded lighting, ceiling fans, Cat-6 wiring, Amsco windows, stucco, and James Hardie accents. Modern where it matters. Flexible where life changes. Built with more included from the beginning. Square footage figures are provided as a courtesy estimate only and were obtained from builder plans. Buyer is advised to obtain an independent measurement.
-
3BEDS
-
0.02ACRES
-
2BATHS
-
11/2 BATHS
-
1,985SQFT
-
$191$/SQFT
School Information
Description
More room. More possibilities. More of the features buyers actually want included from the start. This thoughtfully designed 2-story townhome offers 3 bedrooms, 2.5 bathrooms, a 2-car garage, and an unfinished basement that gives you something increasingly valuable in a townhome-space to make your own. The main level is open, bright, and comfortable with 9' ceilings, oversized windows, waterproof LVP flooring, contemporary trim, and matte black finishes. Kitchen and living spaces connect naturally, creating a layout that works equally well for a quiet night at home or a house full of friends. At the center is a kitchen designed for everyday use: quartz countertops, 42" cabinetry, soft-close drawers, pull-out shelving, dedicated storage, a large single-bowl stainless sink, Moen fixtures, and LG appliances. Upstairs, the primary suite features a walk-in closet and private bath with double vanity, quartz surfaces, and modern finishes. Two additional bedrooms, a full bath, and conveniently located laundry complete the upper level. And then there's the basement-unfinished today, but ready to evolve with you. Create a home gym, office, media room, additional living space, or simply enjoy exceptional storage now and decide later. Above-Standard Features include a 95% efficient Lennox furnace, 14-SEER A/C, Honeywell Wi-Fi thermostat, smart lock, MyQ garage system, upgraded lighting, ceiling fans, Cat-6 wiring, Amsco windows, stucco, and James Hardie accents. Modern where it matters. Flexible where life changes. Built with more included from the beginning. Square footage figures are provided as a courtesy estimate only and were obtained from builder plans. Buyer is advised to obtain an independent measurement.
Based on information from the Wasatch Front Regional Multiple Listing Service, Inc. as of 2026-10-14T18:42:27.223. All data, including all measurements and calculations of area, is obtained from various sources and has not been, and will not be, verified by broker or the MLS. All information should be independently reviewed and verified for accuracy. Properties may or may not be listed by the office/agent presenting the information.The information provided is for consumers' personal, non-commercial use and may not be used for any purpose other than to identify prospective properties consumers may be interested in purchasing. Information deemed reliable but not guaranteed accurate. Buyer to verify all information.