
Skip To Content

933 S Louisa Dr

Saratoga Springs, UT 84045
  • $1,599,900
  • STATUS: Active
  • ON SITE: 13 Days
  • ID#: 2188725
UPDATED: 56 min ago
$1,599,900
  • 4
    BEDS
  • 0.24
    ACRES
  • 3
    BATHS
  • 1
    1/2 BATHS
  • 4,894
    SQFT
  • $327
    $/SQFT
Neighborhood:
Type:
Single-Family Home
Built:
2026
County:

School Information

Elementary School:
Middle School:
High School:
School District:

Description

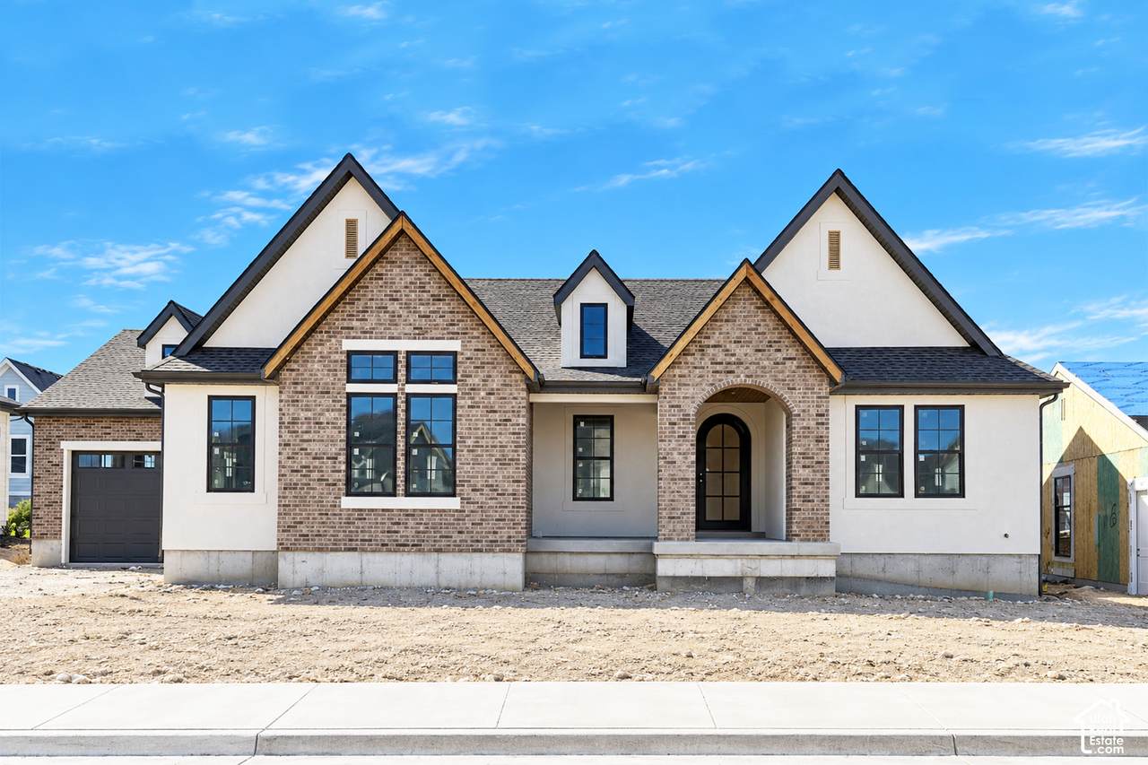
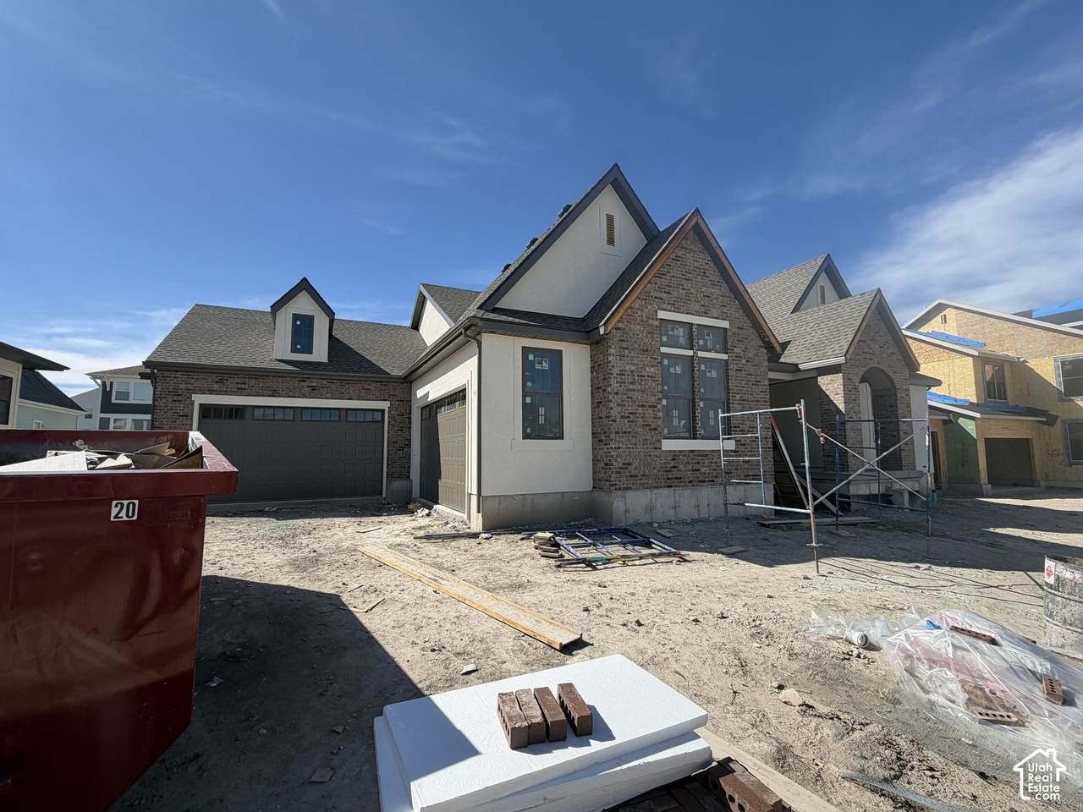
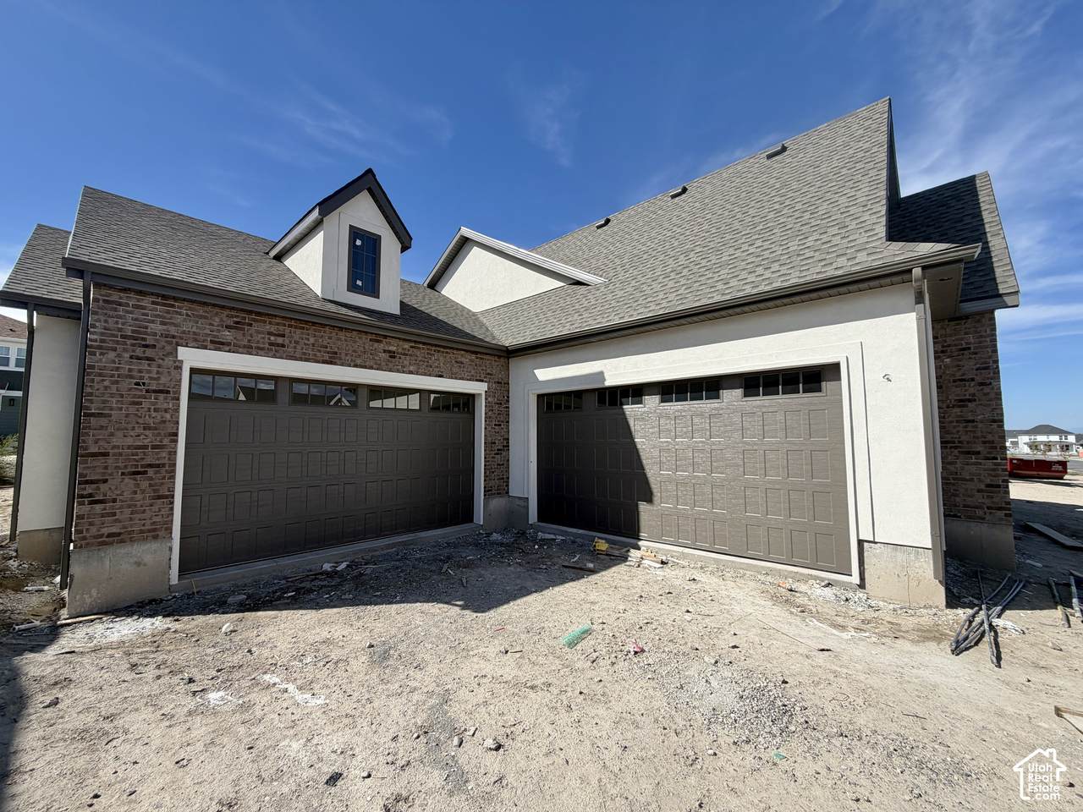
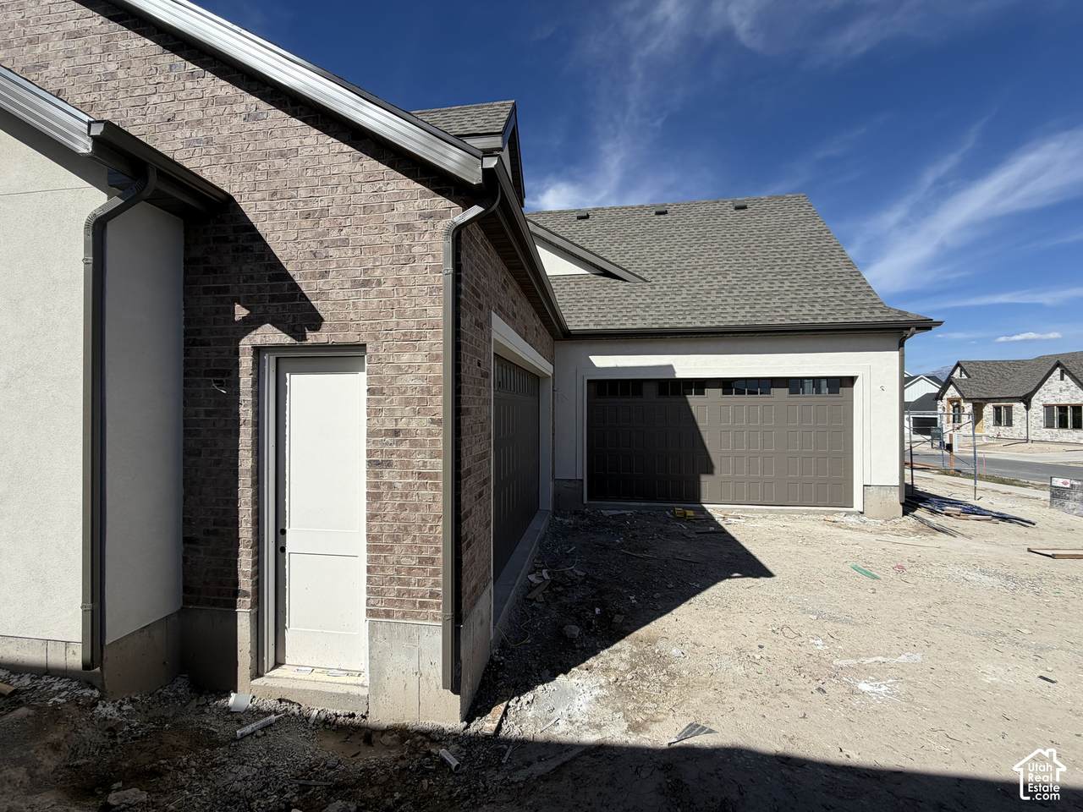
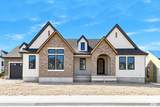
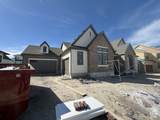
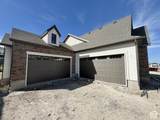
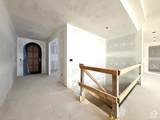
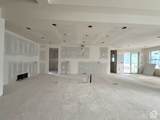
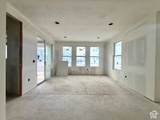
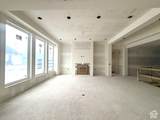
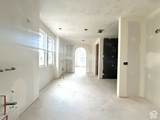
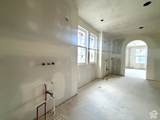
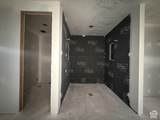
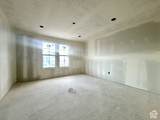
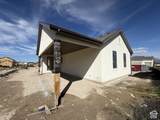
LOT#142. This "Treble XL" with a European Romantic elevation is one of Symphony Homes best-selling plans. This home is currently under construction, expected completion is December. Will have tons of upgrades throughout! Features a true 4-car garage (two 2-car doors) that will be finished to paint and will have an epoxy floor! 30x12 covered patio. Enormous Primary Suite will have a decorative millwork recessed ceiling, and a stunning bathroom featuring an oversized shower with built-in bench, freestanding tub, separate vanities, and will have a custom finished wardrobe room with a laundry hookup for modern convenience. Family room features a wood beam 11' ceiling and a custom fireplace. Kitchen will be equipped with upgraded appliances, including 48" dual fuel gas range, built-in side by side fridge & freezer, and an oversized walk-in butler's pantry with countertops and outlets. Huge dining nook surrounded by windows. Basement will be finished with 3 bedrooms, 1.75 bathrooms (one bedroom with an en-suite bathroom!), a large laundry room, and a kitchenette. Lots of storage space throughout. Engineered hardwood flooring, extra high ceilings. Amazing craftsmanship and interior design throughout. List price includes full yard landscaping which is expected to commence soon.

Monthly Payment Calculator


Based on information from the Wasatch Front Regional Multiple Listing Service, Inc. as of 2026-10-15T11:41:35.787. All data, including all measurements and calculations of area, is obtained from various sources and has not been, and will not be, verified by broker or the MLS. All information should be independently reviewed and verified for accuracy. Properties may or may not be listed by the office/agent presenting the information.The information provided is for consumers' personal, non-commercial use and may not be used for any purpose other than to identify prospective properties consumers may be interested in purchasing. Information deemed reliable but not guaranteed accurate. Buyer to verify all information.
www.porchfinder.com/homes/181732507
Print Image

933 S Louisa Dr Saratoga Springs, UT 84045

  • Price: $1,599,900
  • Status: Active
  • On Site: 13 Days
  • Updated: 56 min ago
  • ID#: 2188725
4
Beds
3
Baths
1
½ Baths
0.24
Acres
4,894
SQFT
$327
$/SQFT
2026
Built
Neighborhood:
Beacon Pointe
County:
Utah
Area:
Am Fork; Hlnd; Lehi; Saratog.
Elementary School:
Saratoga Shores
Middle School:
Lake Mountain
High School:
Westlake
School District:
Alpine
Property Description
LOT#142. This "Treble XL" with a European Romantic elevation is one of Symphony Homes best-selling plans. This home is currently under construction, expected completion is December. Will have tons of upgrades throughout! Features a true 4-car garage (two 2-car doors) that will be finished to paint and will have an epoxy floor! 30x12 covered patio. Enormous Primary Suite will have a decorative millwork recessed ceiling, and a stunning bathroom featuring an oversized shower with built-in bench, freestanding tub, separate vanities, and will have a custom finished wardrobe room with a laundry hookup for modern convenience. Family room features a wood beam 11' ceiling and a custom fireplace. Kitchen will be equipped with upgraded appliances, including 48" dual fuel gas range, built-in side by side fridge & freezer, and an oversized walk-in butler's pantry with countertops and outlets. Huge dining nook surrounded by windows. Basement will be finished with 3 bedrooms, 1.75 bathrooms (one bedroom with an en-suite bathroom!), a large laundry room, and a kitchenette. Lots of storage space throughout. Engineered hardwood flooring, extra high ceilings. Amazing craftsmanship and interior design throughout. List price includes full yard landscaping which is expected to commence soon.
Exterior Features

Architectural Style Rambler/Ranch Attached Garage YN Yes Carport YN No Construction Materials BrickStucco Construction Status Und. Const. Covered Spaces 4 Exterior Features Double Pane WindowsEntry (Foyer)LightingPatio: CoveredPorch: Open Frontage Length 0.0 Garage YN Yes Horse Property YN No Lot Features Curb & GutterRoad: PavedSidewalksSprinkler: Auto-FullView: Mountain Lot Size Dimensions 0.0x0.0x0.0 Mobile Length 0 Mobile Width 0 Open Parking Spaces 6 Open Parking YN No Parking Features AttachedOpener Parking Total 10 Patio And Porch Features CoveredPorch: Open Pool Private YN No Roof Asphalt RVParking Dimensions 0.00 Spa YN No Topography Curb & GutterRoad: PavedSidewalksSprinkler: Auto-FullTerrainFlatView: Mountain Vegetation Landscaping: Full View Mountain(s) View YN Yes Waterfront YN No

Interior Features

Above Grade Finished Area 2352 Appliances Ceiling FanFreezerMicrowaveRange HoodRefrigerator Basement Full Basement Finished Percentage 90 Bathrooms Partial 1 Bathrooms Total 4 Building Area Total 4894 Cooling Central Air Cooling YN Yes Fireplace YN Yes Fireplaces Total 1 Flooring CarpetTile Heating Forced AirGas: Central>= 95% efficiency Heating YN True Interior Features Bar: DryBar: WetBath: PrimaryBath: Sep. Tub/ShowerCloset: Walk-InDen/OfficeDisposalFloor DrainsGas LogGreat RoomOven: DoubleRange: GasRange/Oven: Free Stdng.Theater Room Laundry Features Electric Dryer Hookup Main Level Bedrooms 1 Primary Bedroom Level Floor: 1st Rooms Total 18

Property Features

Association Fee 100 Association Fee Frequency Monthly Association YN Yes Cross Street 980 Current Use Single Family Direction Faces East Inclusions Ceiling FanFreezerMicrowaveRangeRange HoodRefrigerator Irrigation Water Rights Acres 0 Lease Considered YN No Listing Terms CashConventionalVA Loan New Construction YN Yes Property Attached YN No Property Sub Type Single Family Residence Senior Community YN No Sewer Sewer: ConnectedSewer: Public Tax Annual Amount 1 Utilities Natural Gas ConnectedElectricity ConnectedSewer ConnectedSewer: PublicWater Connected Water Source CulinarySecondary Zoning Single-Family Zoning Description RES

Listing provided courtesy of Bravo Realty Services, LLC: 801-905-8000. Information deemed reliable but not guaranteed accurate. Buyer to verify all information. © 2026 Wasatch Front Regional Multiple Listing Service, Inc., All Rights Reserved.


Based on information from the Wasatch Front Regional Multiple Listing Service, Inc. as of 2026-10-15T11:41:35.787. All data, including all measurements and calculations of area, is obtained from various sources and has not been, and will not be, verified by broker or the MLS. All information should be independently reviewed and verified for accuracy. Properties may or may not be listed by the office/agent presenting the information.The information provided is for consumers' personal, non-commercial use and may not be used for any purpose other than to identify prospective properties consumers may be interested in purchasing. Information deemed reliable but not guaranteed accurate. Buyer to verify all information.
 
https://bt-photos.global.ssl.fastly.net/wasatch/1280_boomver_1_2188725-1.jpg https://bt-photos.global.ssl.fastly.net/wasatch/1280_boomver_1_2188725-1.jpg https://bt-photos.global.ssl.fastly.net/wasatch/1280_boomver_1_2188725-1.jpg
Logo
Sperry Real Estate Team | Presidio Real Estate
2100 Pleasant Grove Blvd. Suite 160
Pleasant Grove UT, 84062